Lifetime Labor Warranty

Room Additions That Fit Right In
More space that looks like it was always part of the house. We design, permit, and build additions with one team, so the new room matches the old, and the process stays simple.

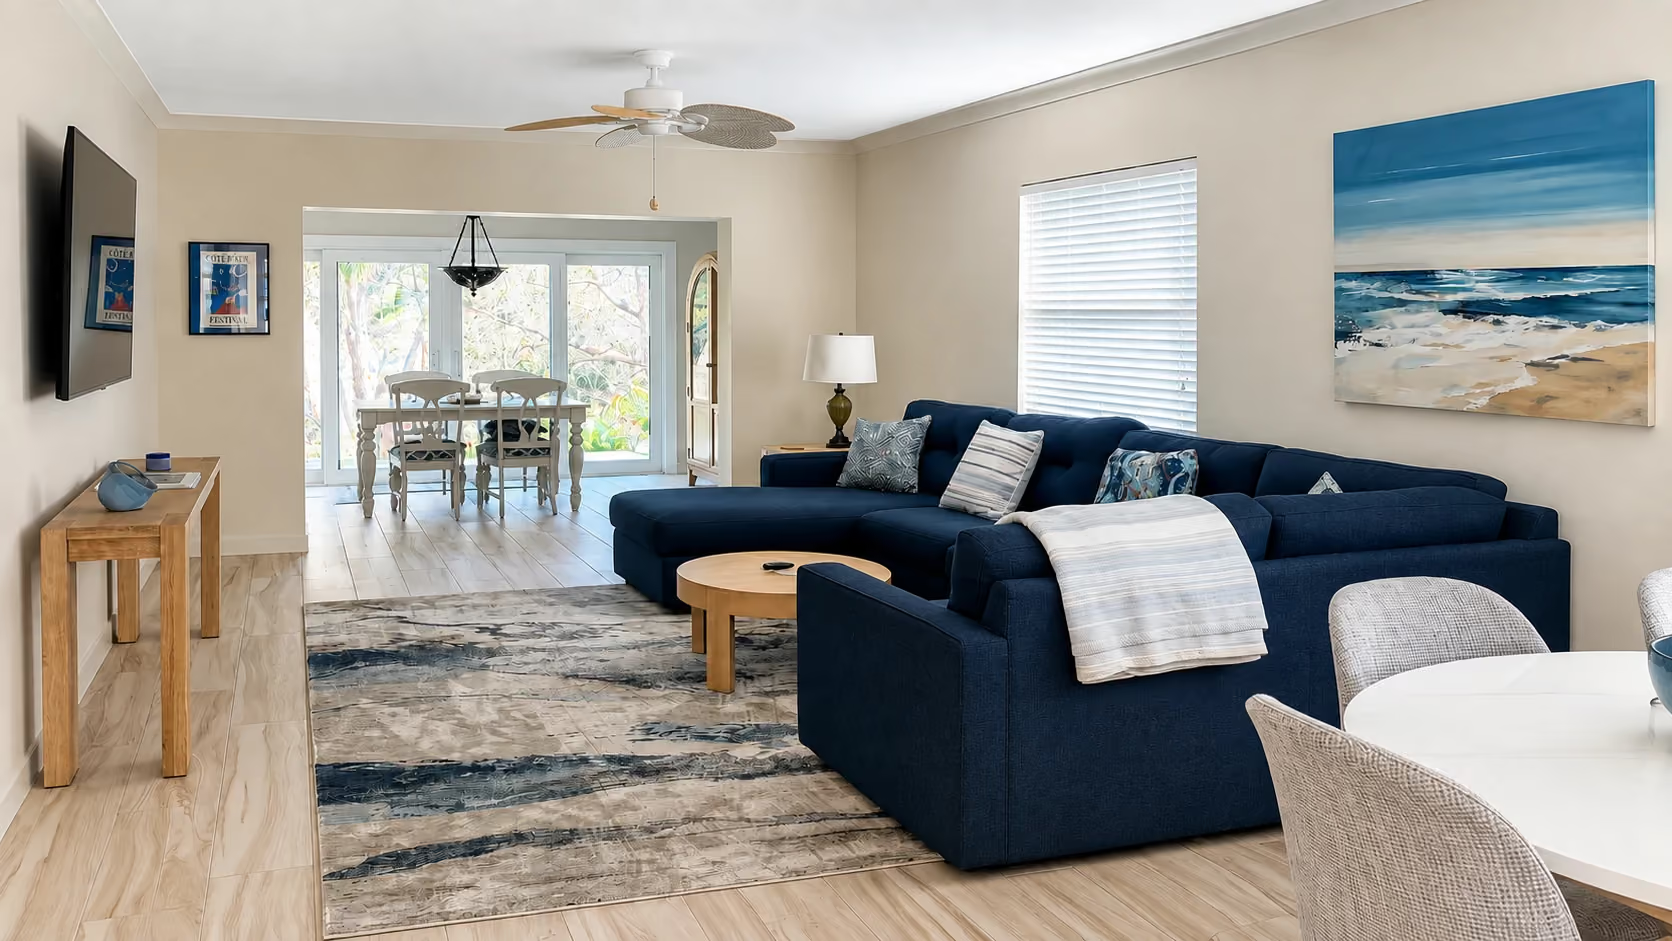
Open living and dining room addition with a navy sectional and patio doors

Additions Built to Match, Not Just Attach

The hard part of an addition isn't the framing. It's making the new space feel like it belongs, matching the rooflines, the finishes, and the flow so nobody can tell where the old house ends. That takes design and build working together, which is exactly how we're set up.
Read More
Read Less
Bedroom addition with sliding glass doors opening to a planted courtyard

Trusted by Homeowners, Proven by Numbers

Over two decades of craftsmanship across Manatee and Sarasota counties — measured one project, one homeowner at a time.

20
+

Years in Business

25,000
+

Projects Completed

400
+

Five-Star Reviews

65
+

Team Members

40
+

Years of Experience

How a Grayhawk Project Works

1

Get Your Free Consultation

Book a no-cost, no-pressure consultation. We'll listen to your vision, assess your space, and show you exactly what's possible.
2

Approve Your Custom Plan

We handle everything in-house—from initial design to final build. You receive a fully custom plan and clear pricing, with absolutely no subcontractor guesswork.
3

Enjoy Your Beautiful New Home

Enjoy your beautifully finished dream space with total peace of mind—expertly engineered to withstand Florida's toughest storms and keep your family safe year-round.

Featured Projects

Bedroom with an upholstered bed and sliding door to a patio
Mother-In-Law Suite Addition

Bathroom with a marble-look tub surround, sliding glass door and wood vanity
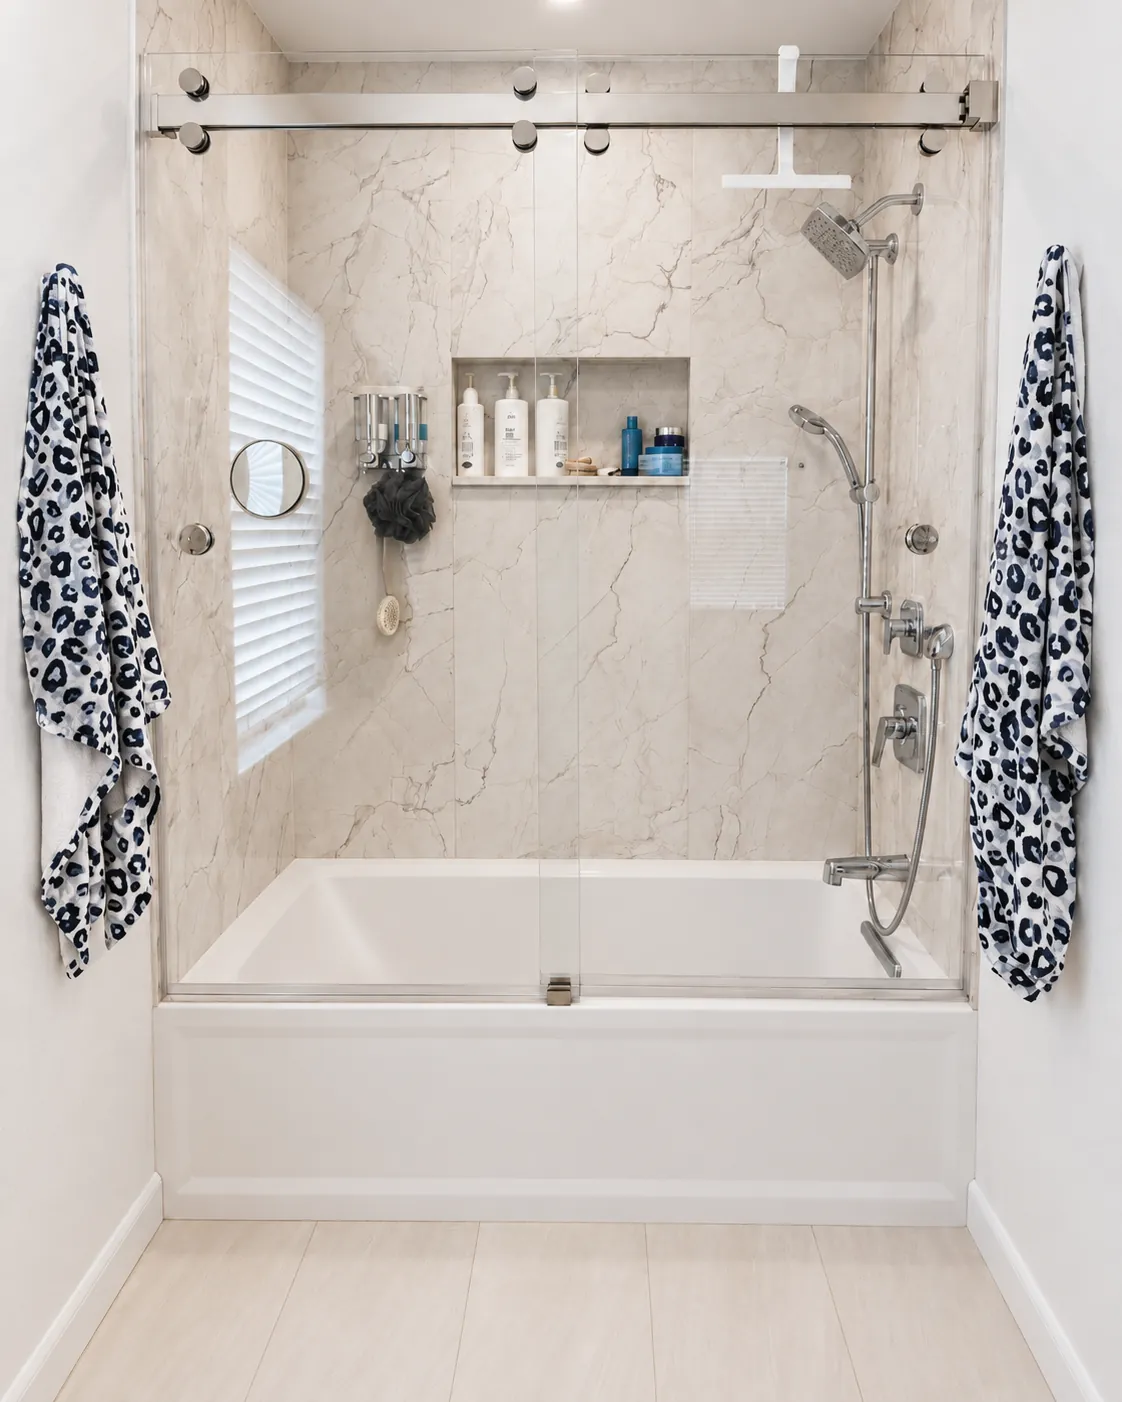
Tub and shower combination with marble-look tile and a frameless sliding glass door
Powder room vanity with a marble backsplash, framed mirror and wall sconces
No items found.
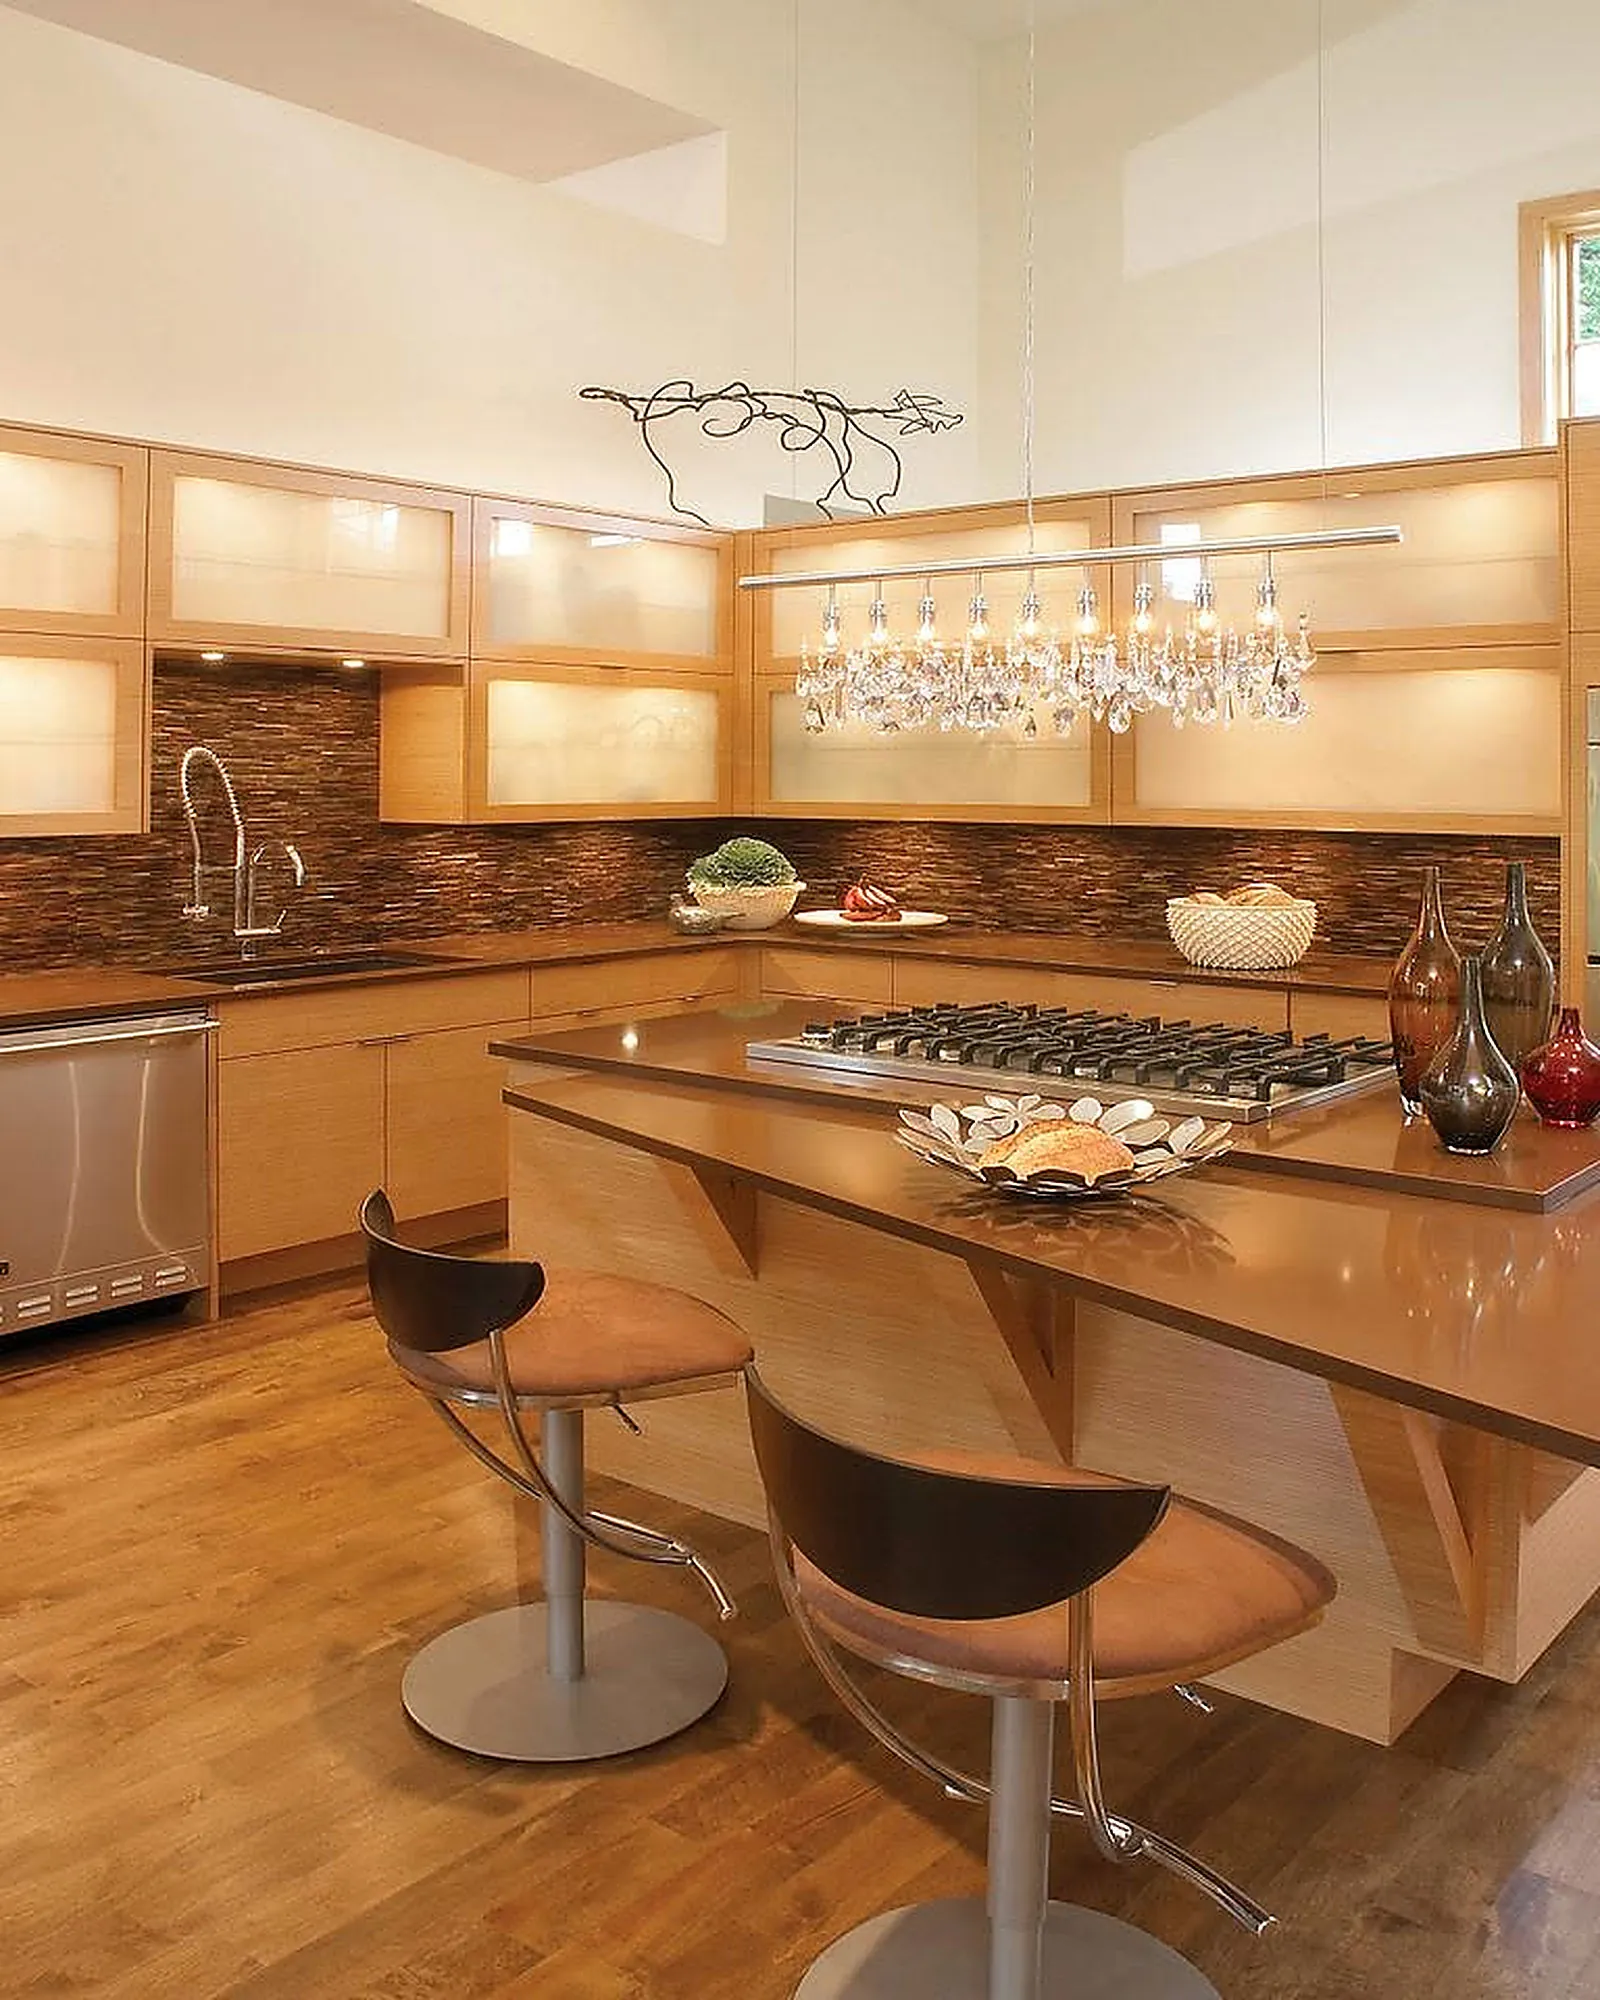
Contemporary kitchen with light wood cabinets, a crystal chandelier and bar seating
Organic Minimalist Kitchen

No items found.
Kitchen with white and oak flat-panel cabinets and a stainless range
Two Toned Cabinets and Modern Lines Condo Kitchen Update

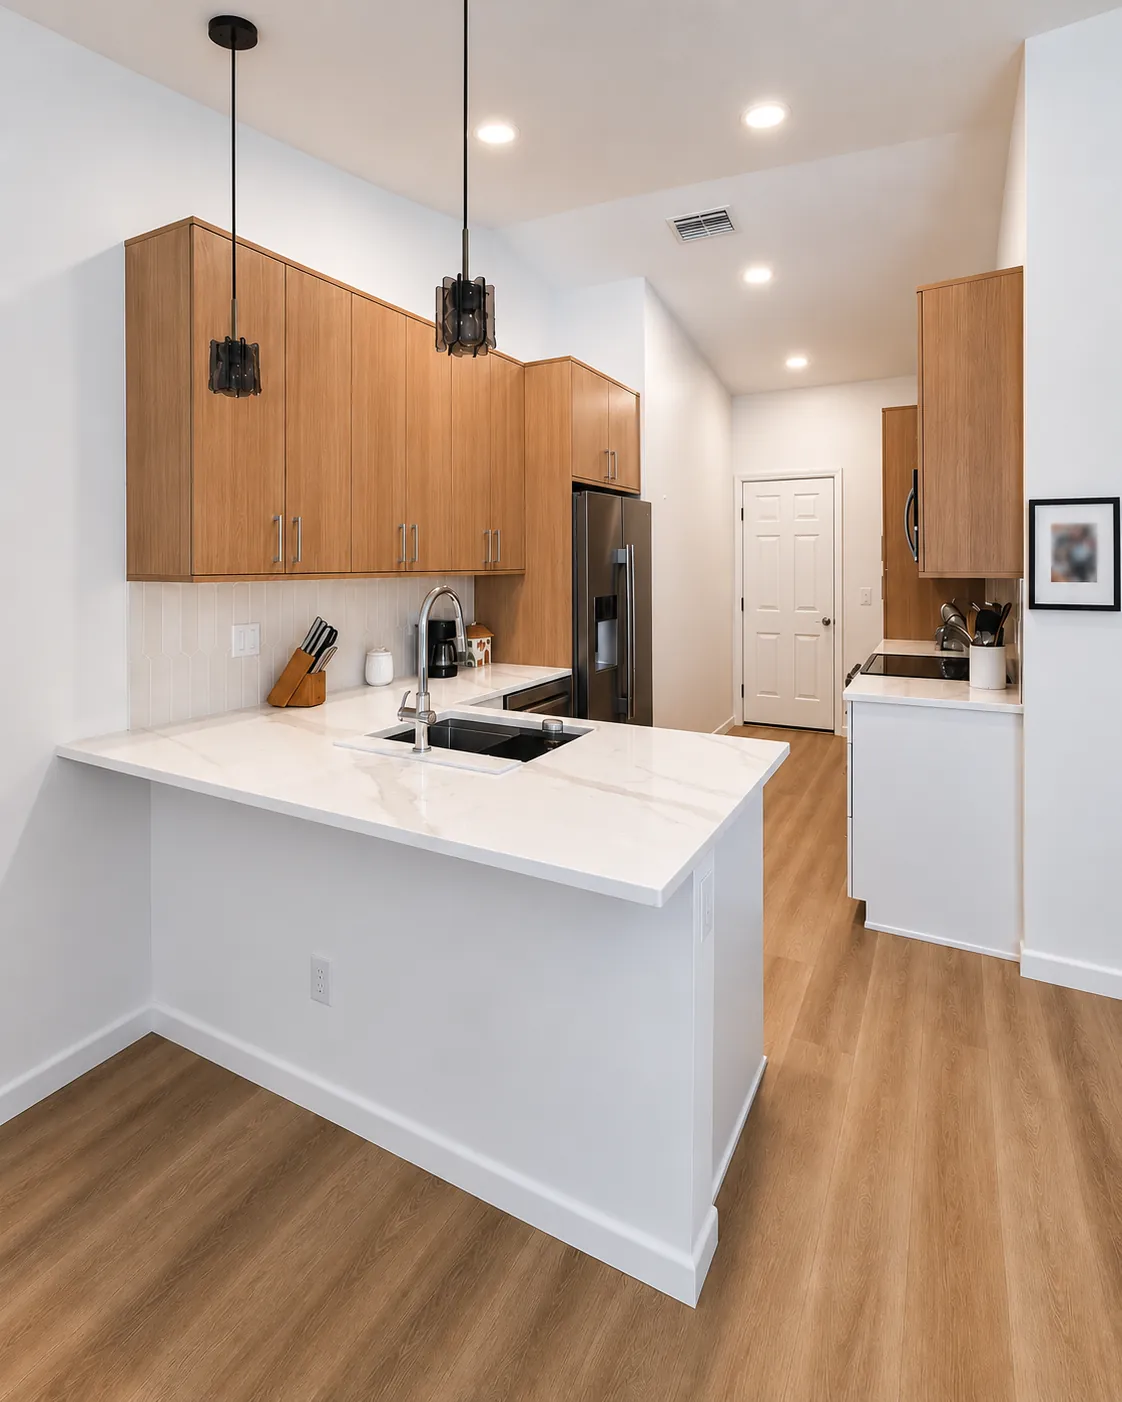
Open kitchen with a quartz peninsula, oak cabinets and pendant lighting
Kitchen with an oak upper cabinets, quartz island and stainless appliances
No items found.
Outdoor kitchen with a built-in grill and a pass-through window to the garden
Gourmet Outdoor Kitchen

No items found.
Narrow bathroom with a white double vanity and vaulted beamed ceiling
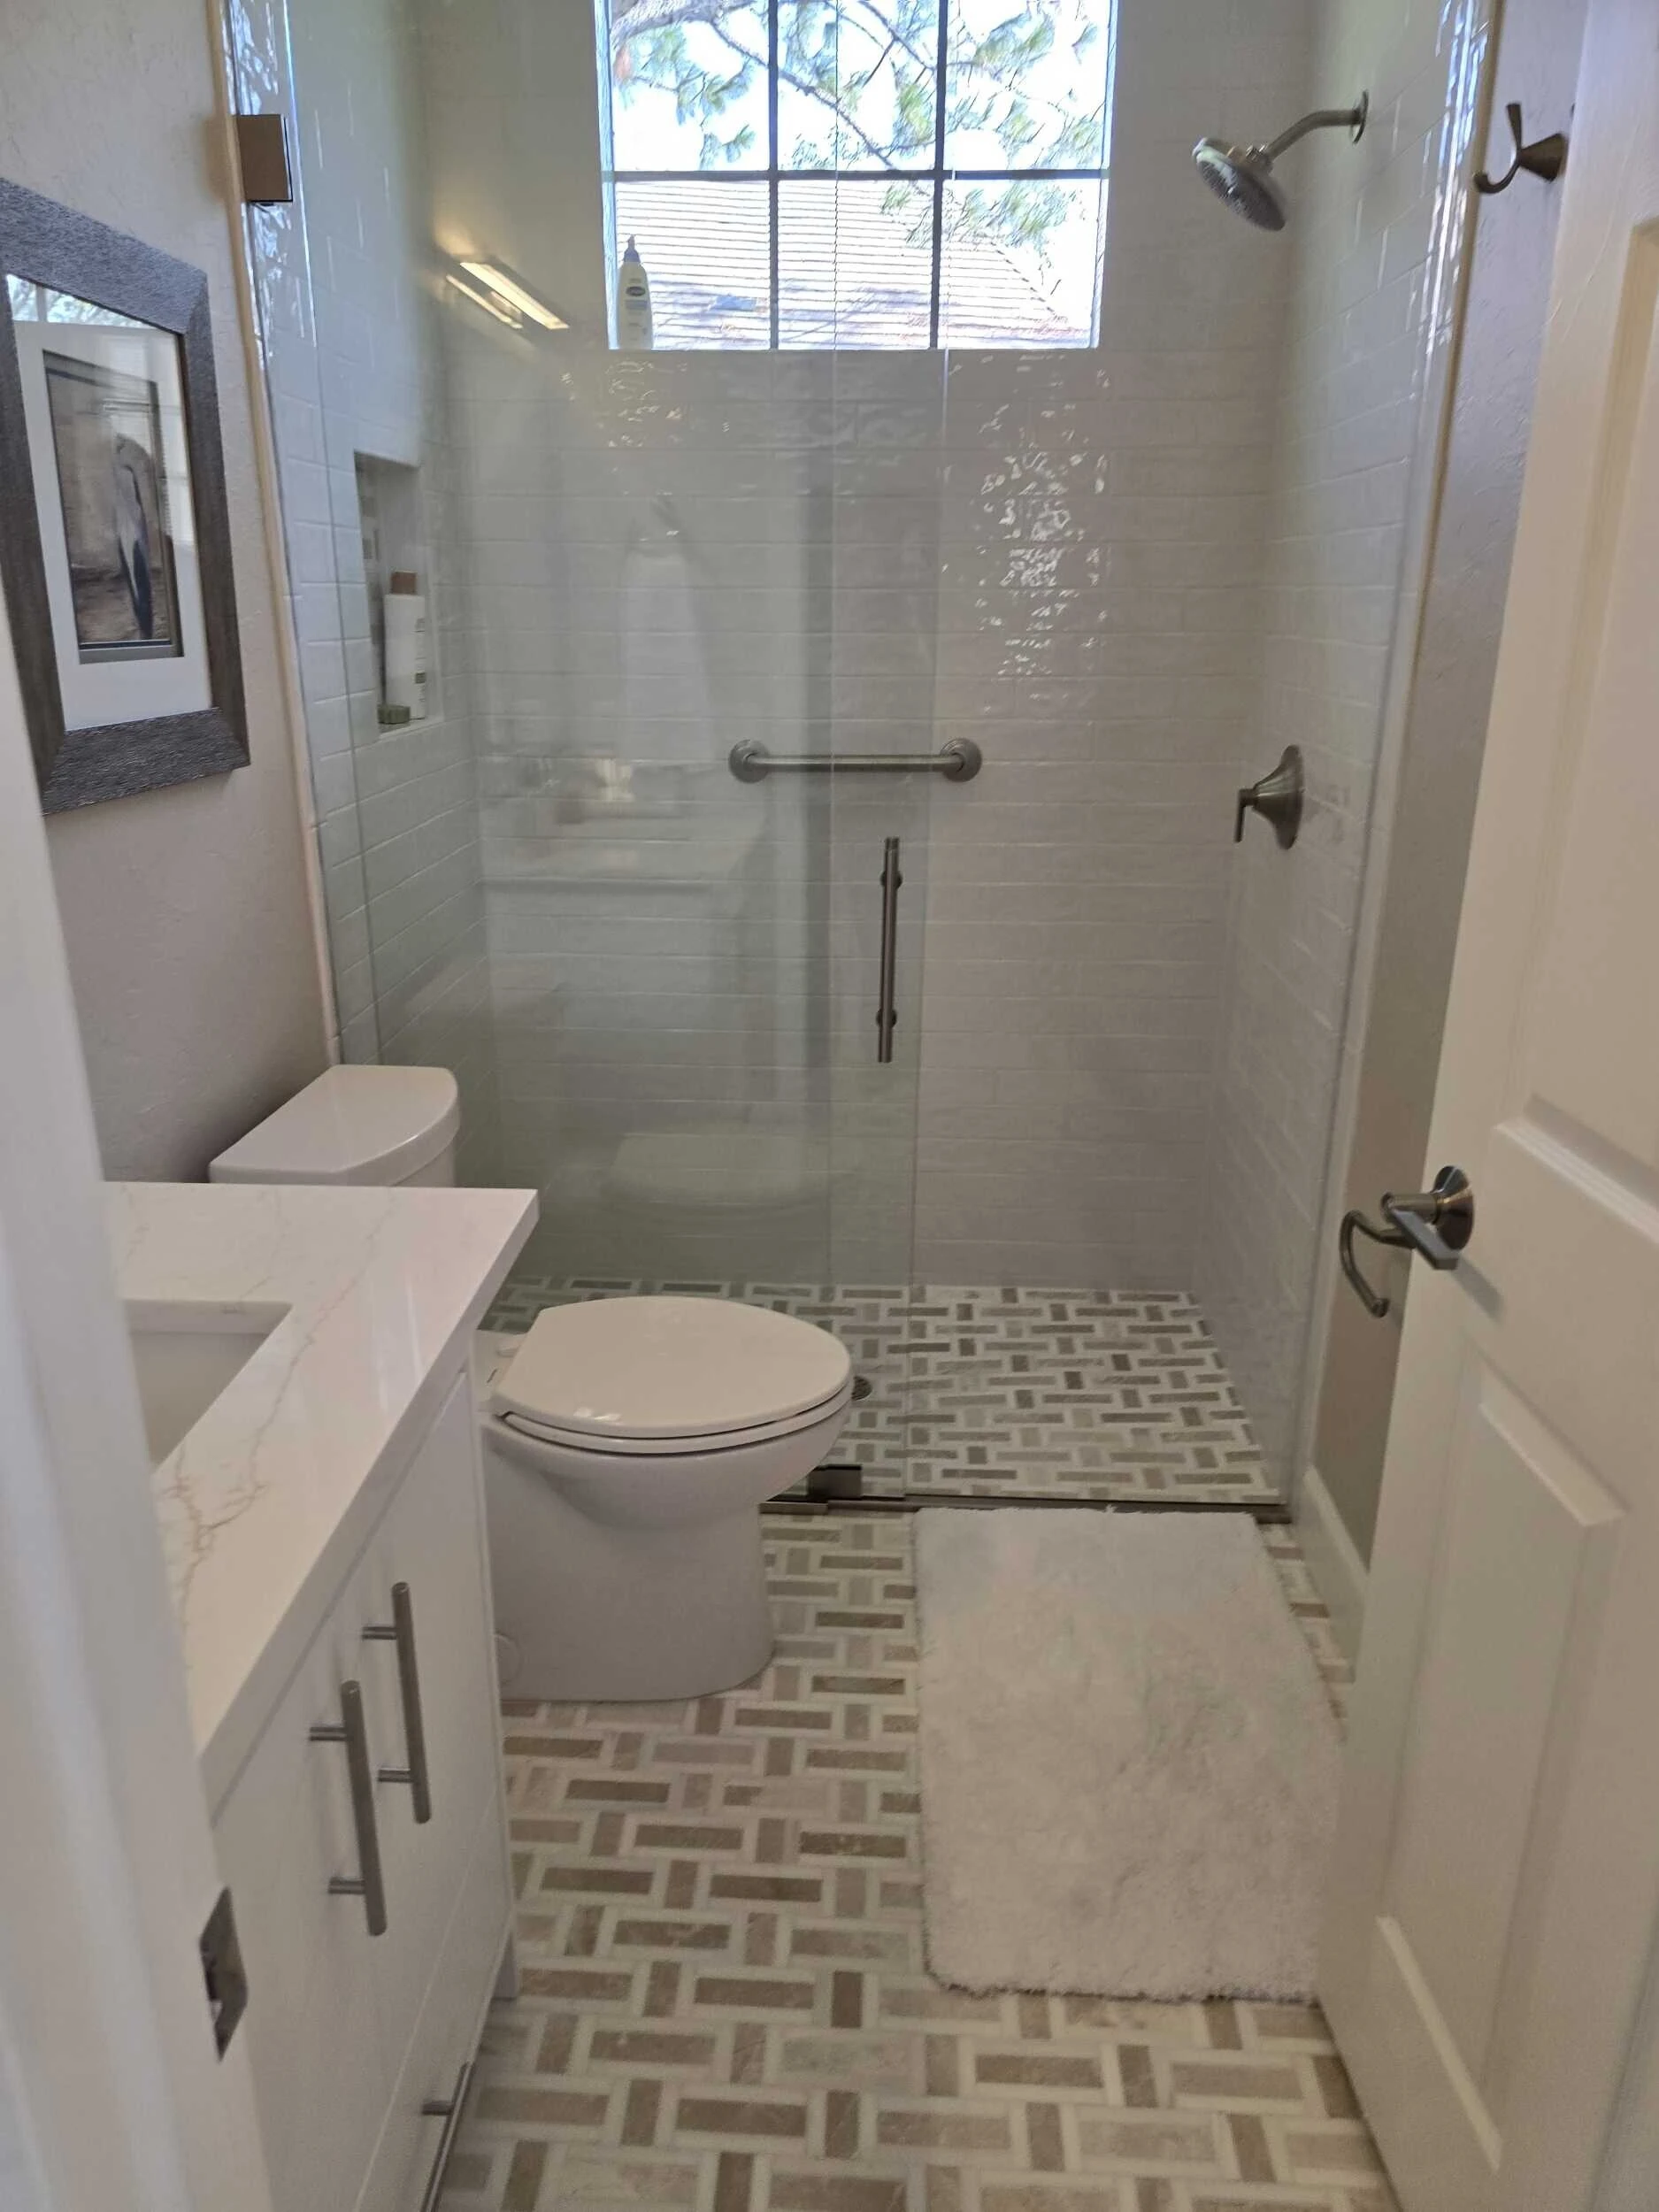
Aging In Place Primary Bathroom Addition

Bathroom with a glass-enclosed shower, neutral tile walls and a grab rail
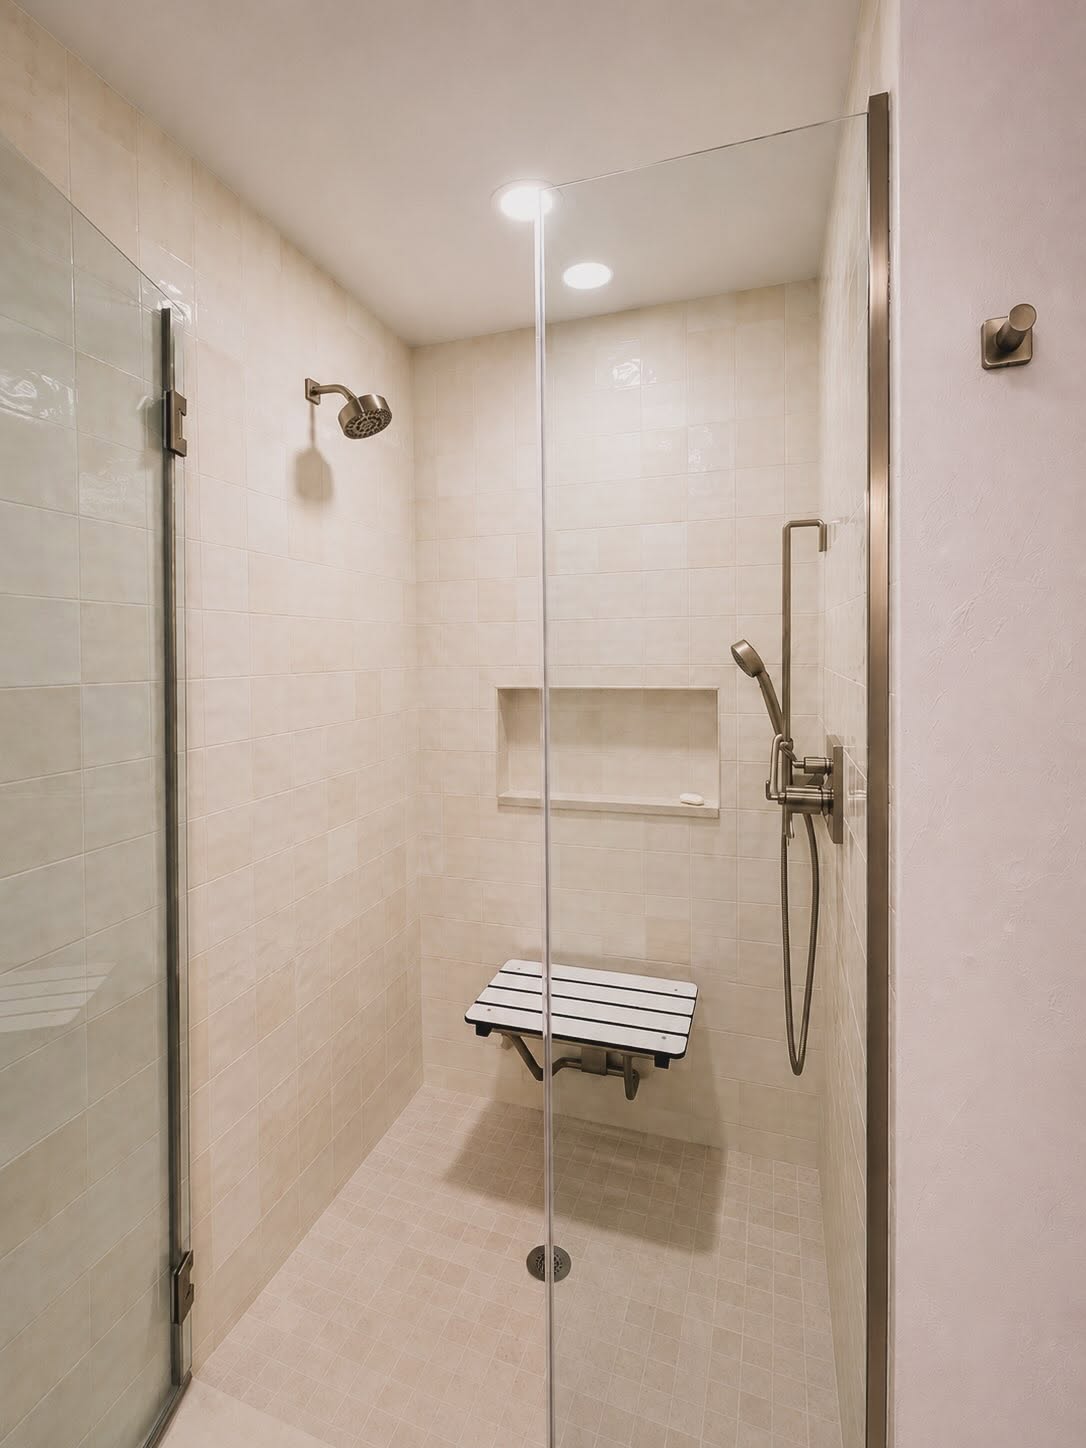
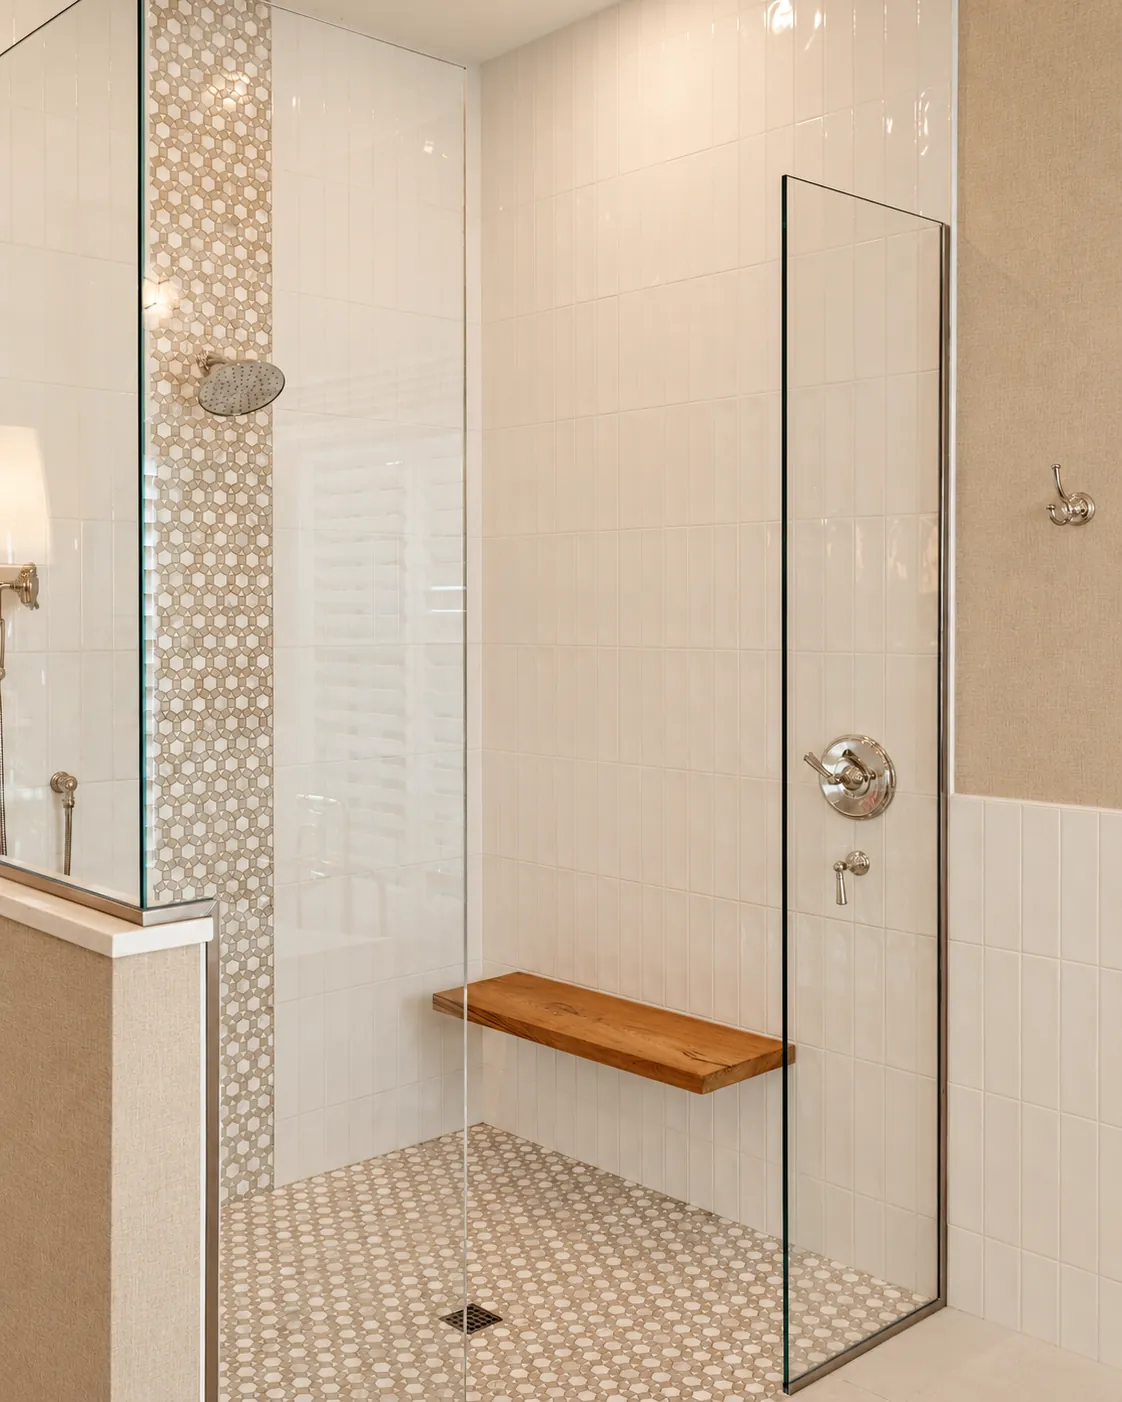
Walk-in shower with cream tile, a fold-down bench seat and handheld sprayer
No items found.
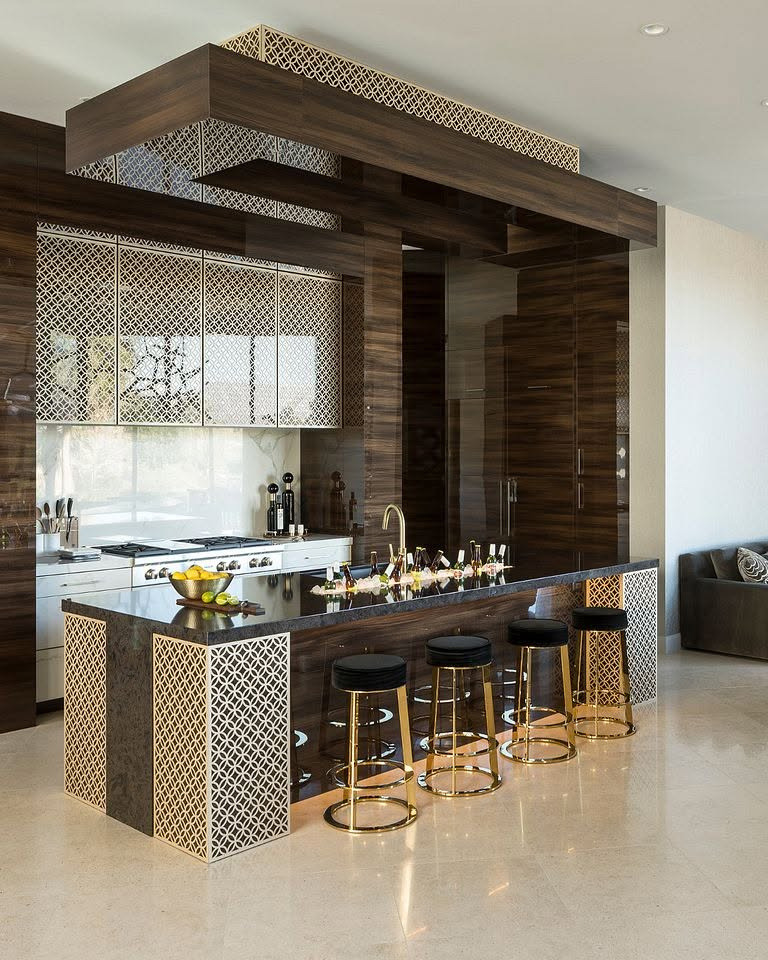
Luxury kitchen with a patterned inlay island, walnut cabinetry and gold bar stools
Mid Century Modern Sleek Kitchen

No items found.
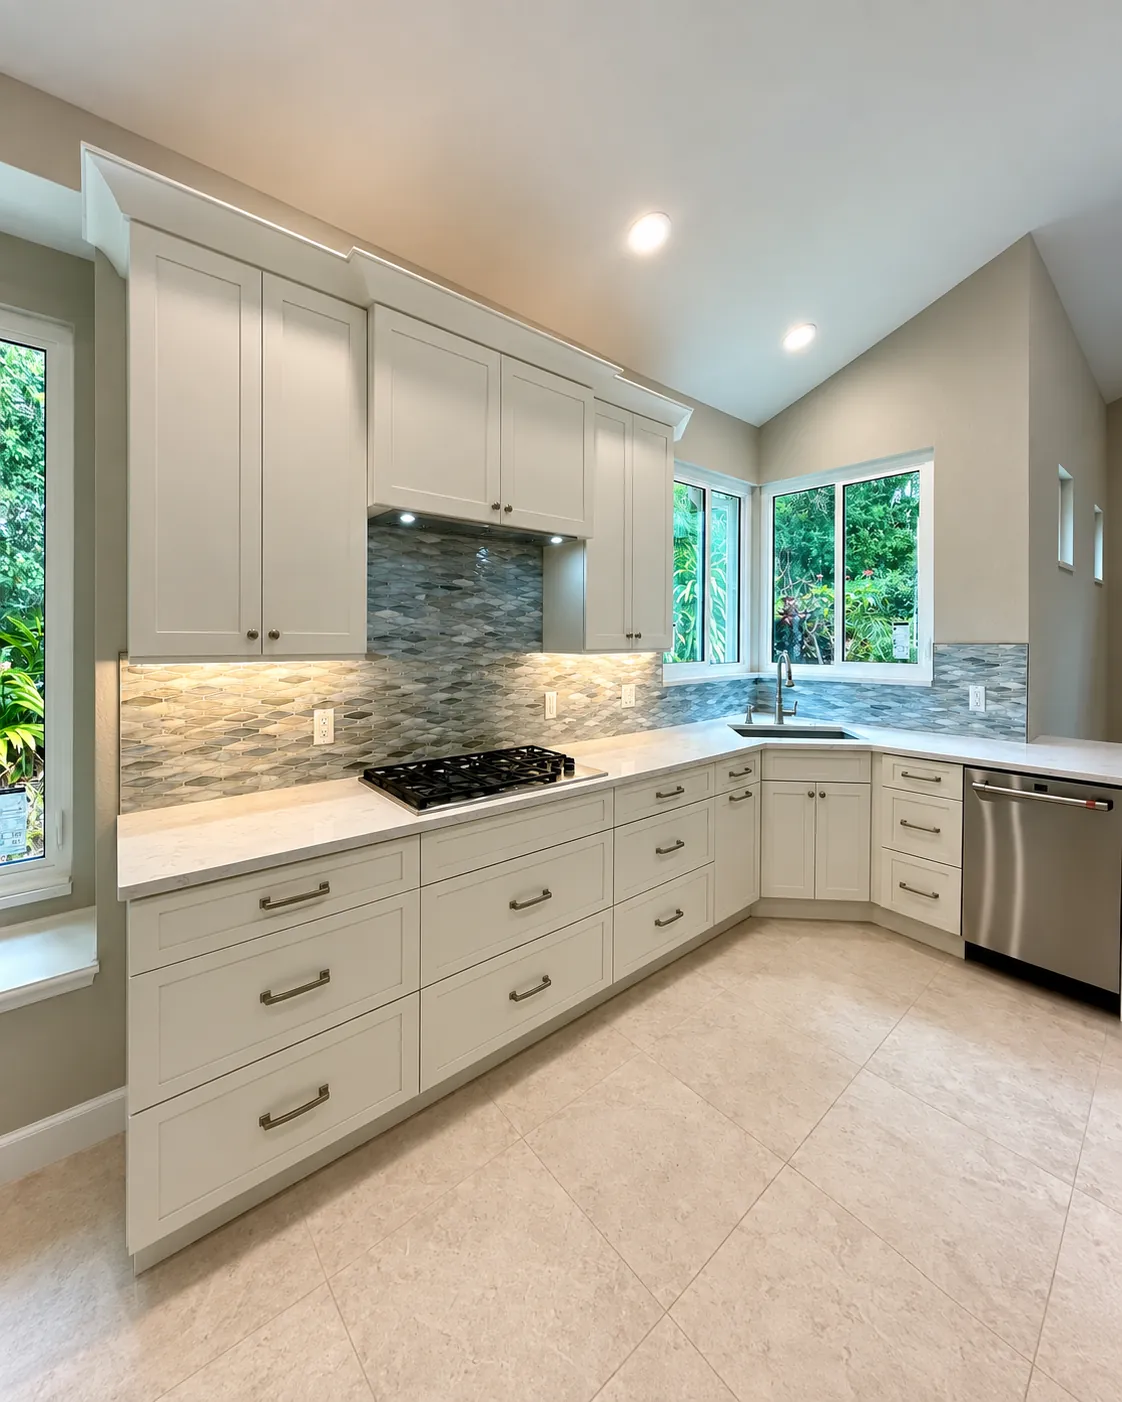
Kitchen with white shaker cabinets, tile backsplash and a vaulted ceiling
Kitchen Expansion with Modern Touches

Kitchen wall of cabinets with open shelving and a mosaic tile backsplash
Kitchen with quartz peninsula, undermount sink and windows over the counter
Corner kitchen sink beneath windows with quartz counters and shaker cabinets
No items found.
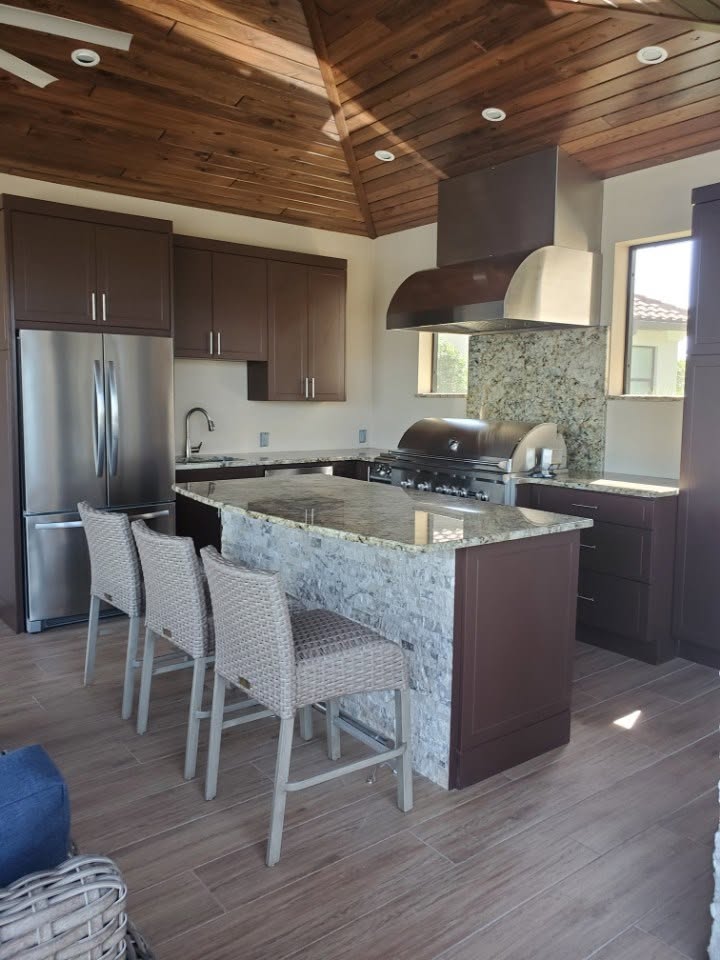
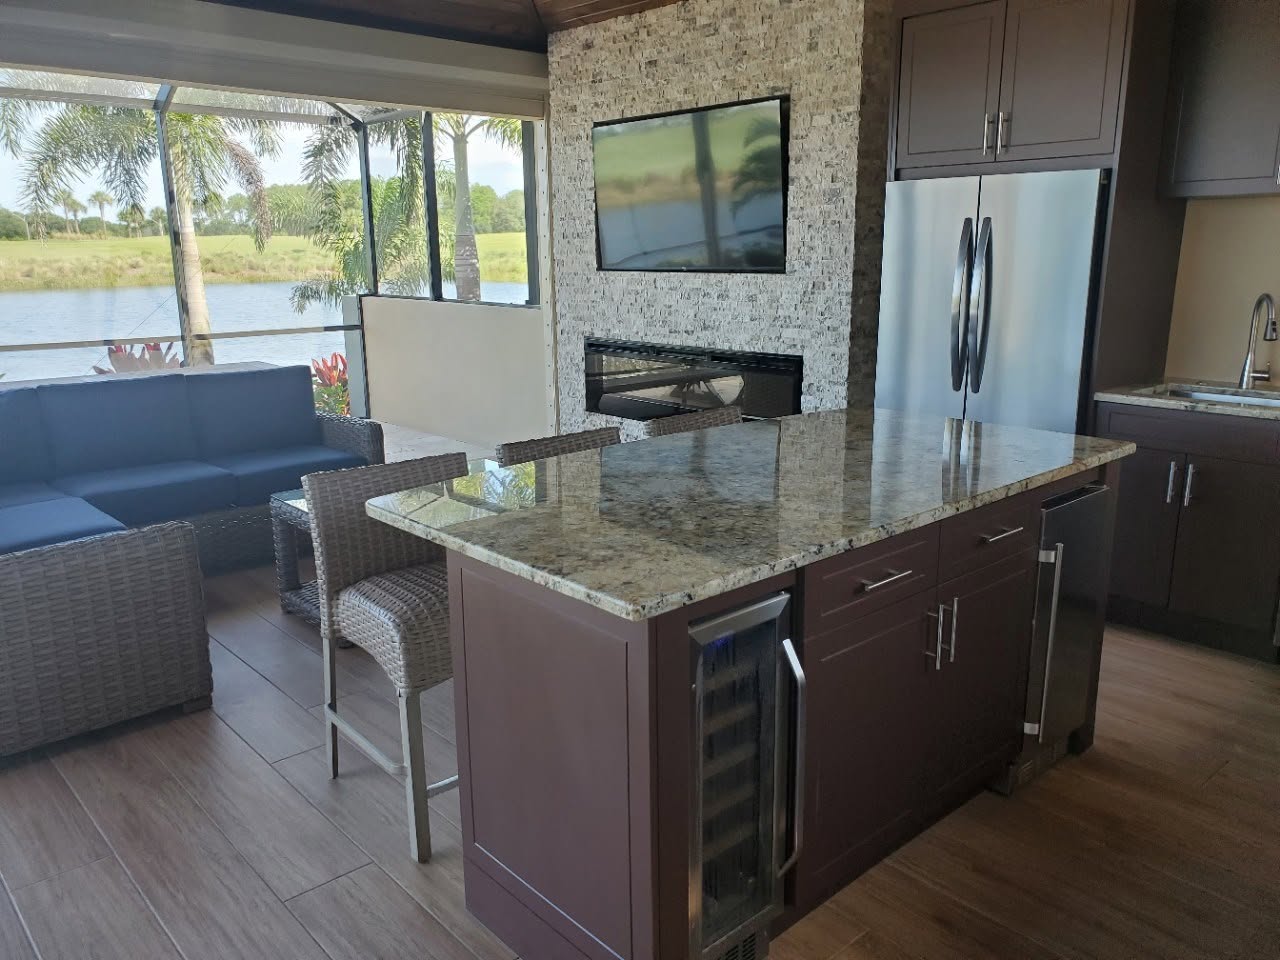
Kitchen with a granite island, espresso cabinets and a wood plank vaulted ceiling
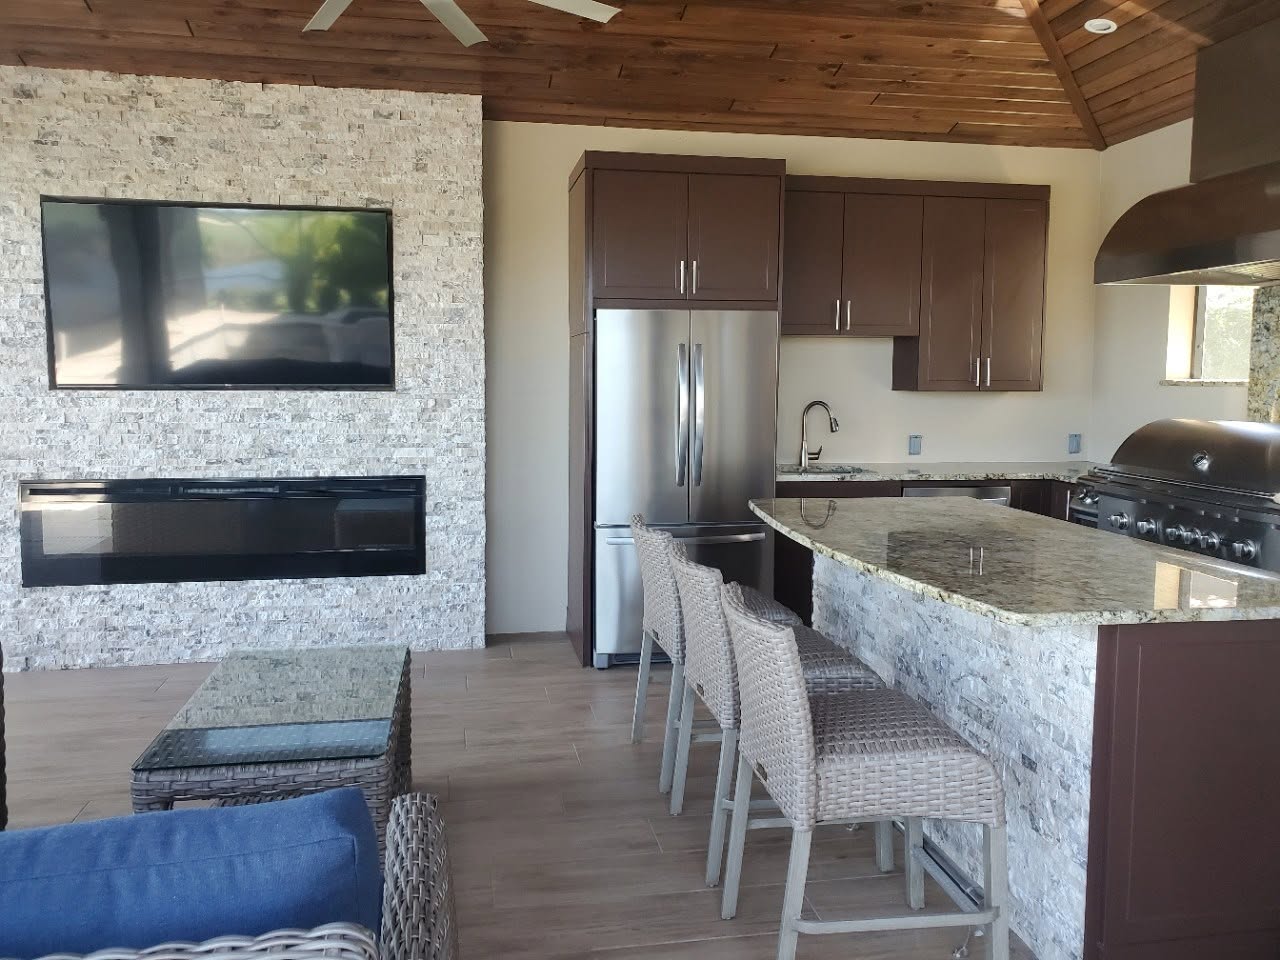
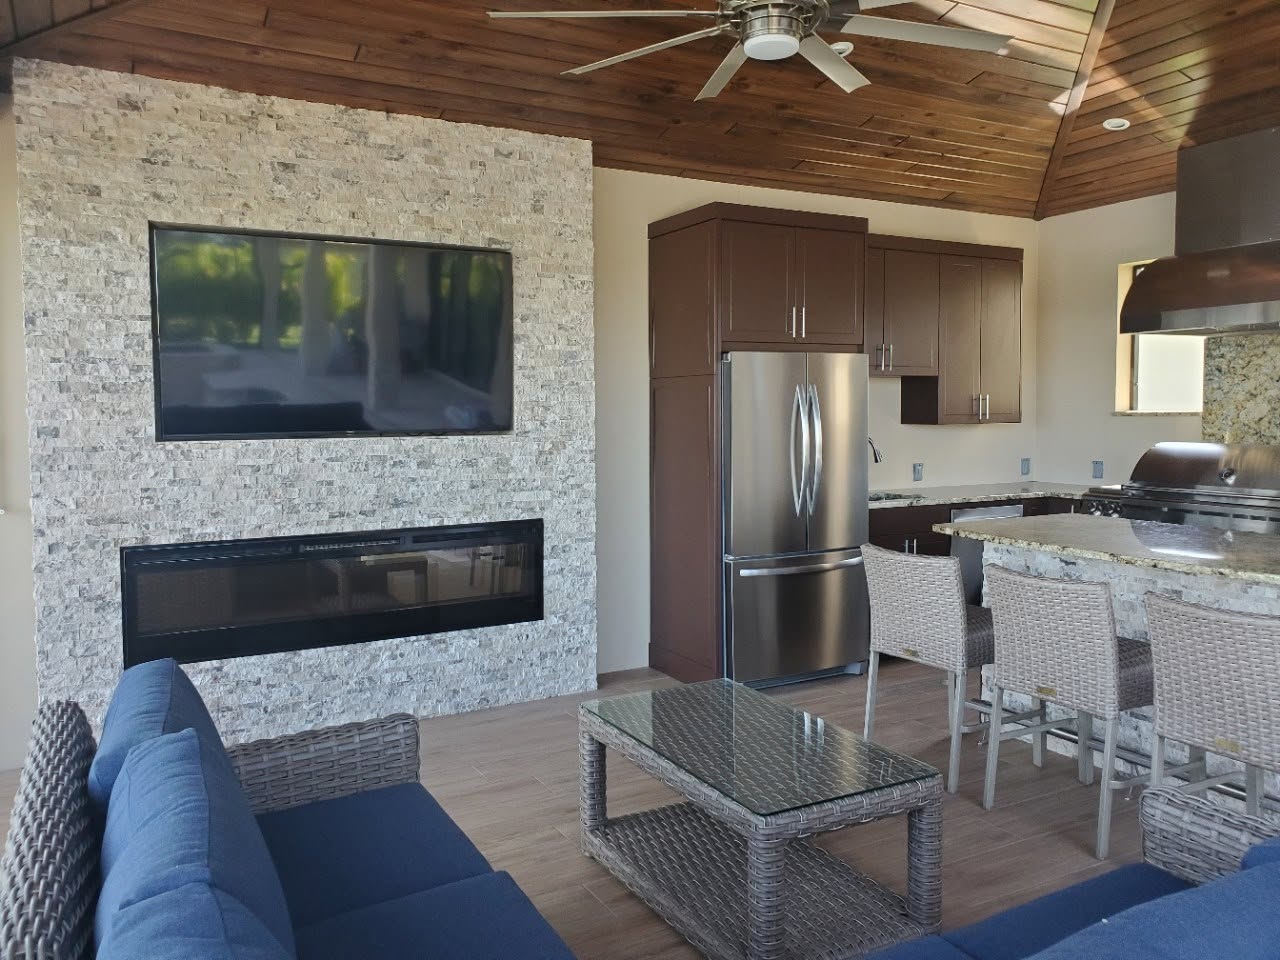
Enclosed Lanai & Kitchen with Indoor Grill

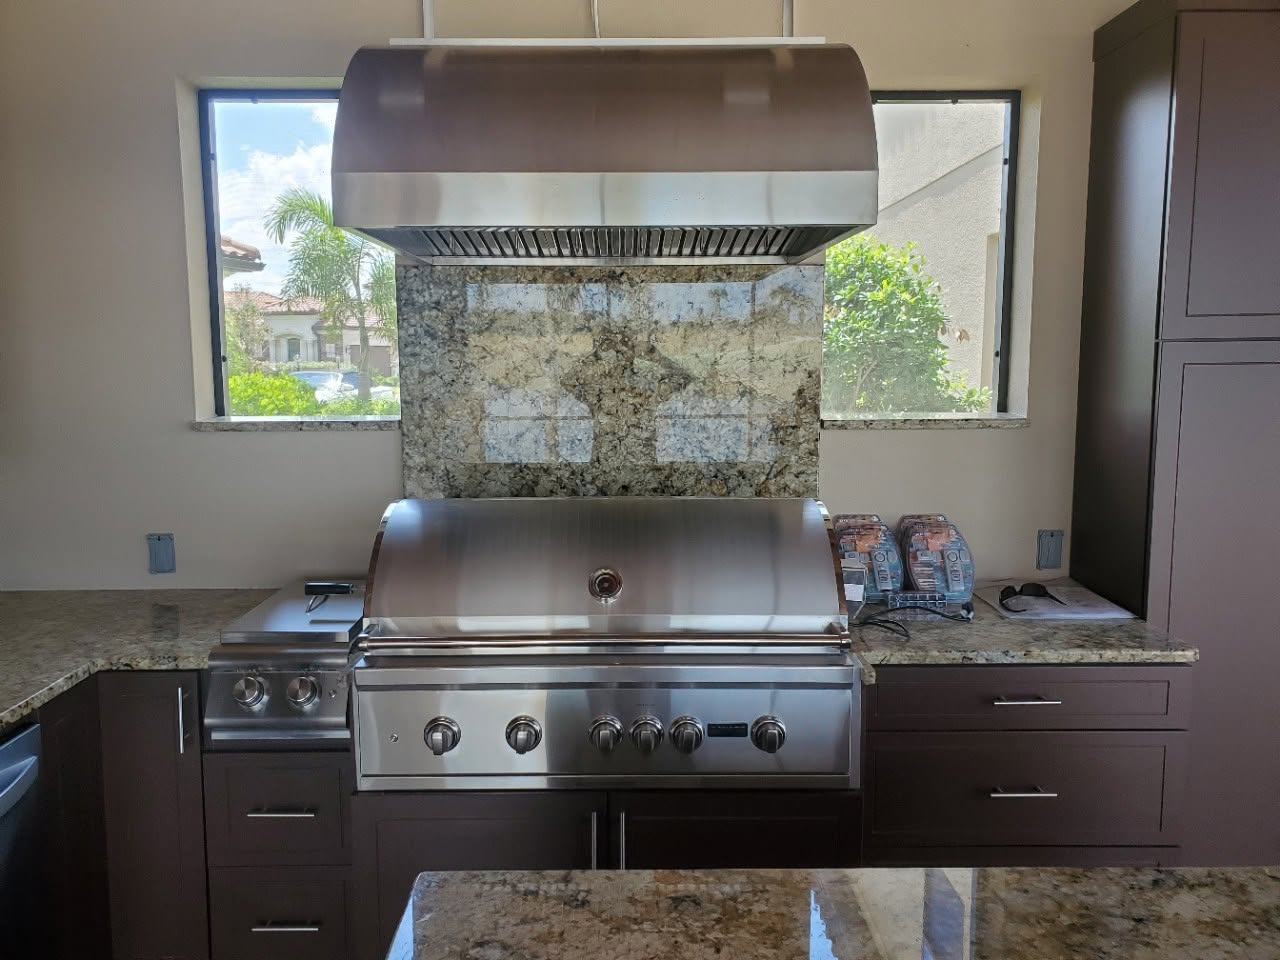
Outdoor kitchen with a built-in stainless grill, granite counters and vent hood
Lanai kitchen with granite island, wine fridge and lake views through screened windows
Open living and kitchen space with a stone fireplace wall and granite bar seating
Living area with a linear fireplace, stacked stone wall and wood plank ceiling
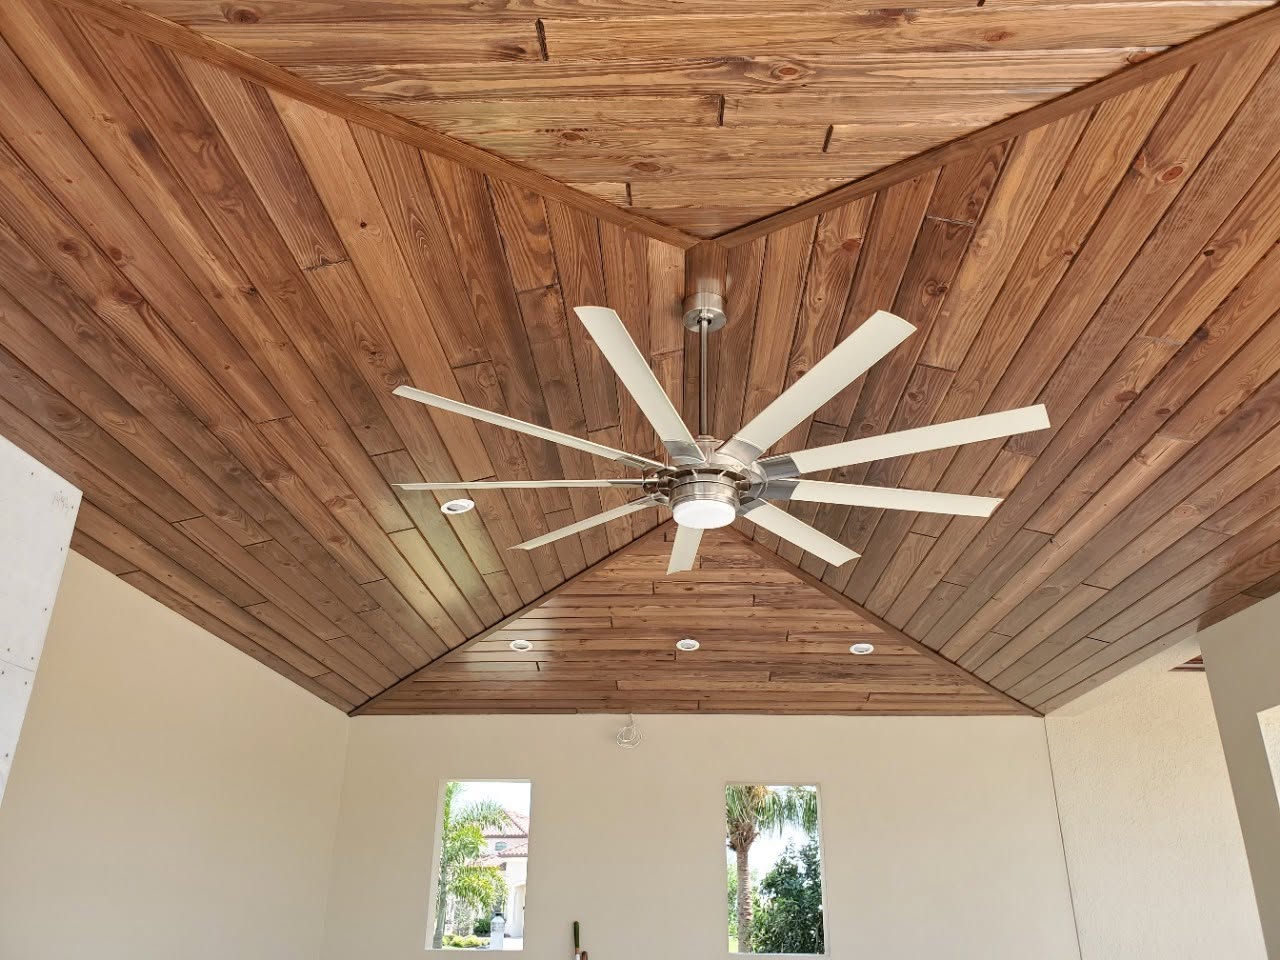
Vaulted tongue-and-groove wood ceiling with a large ceiling fan
No items found.
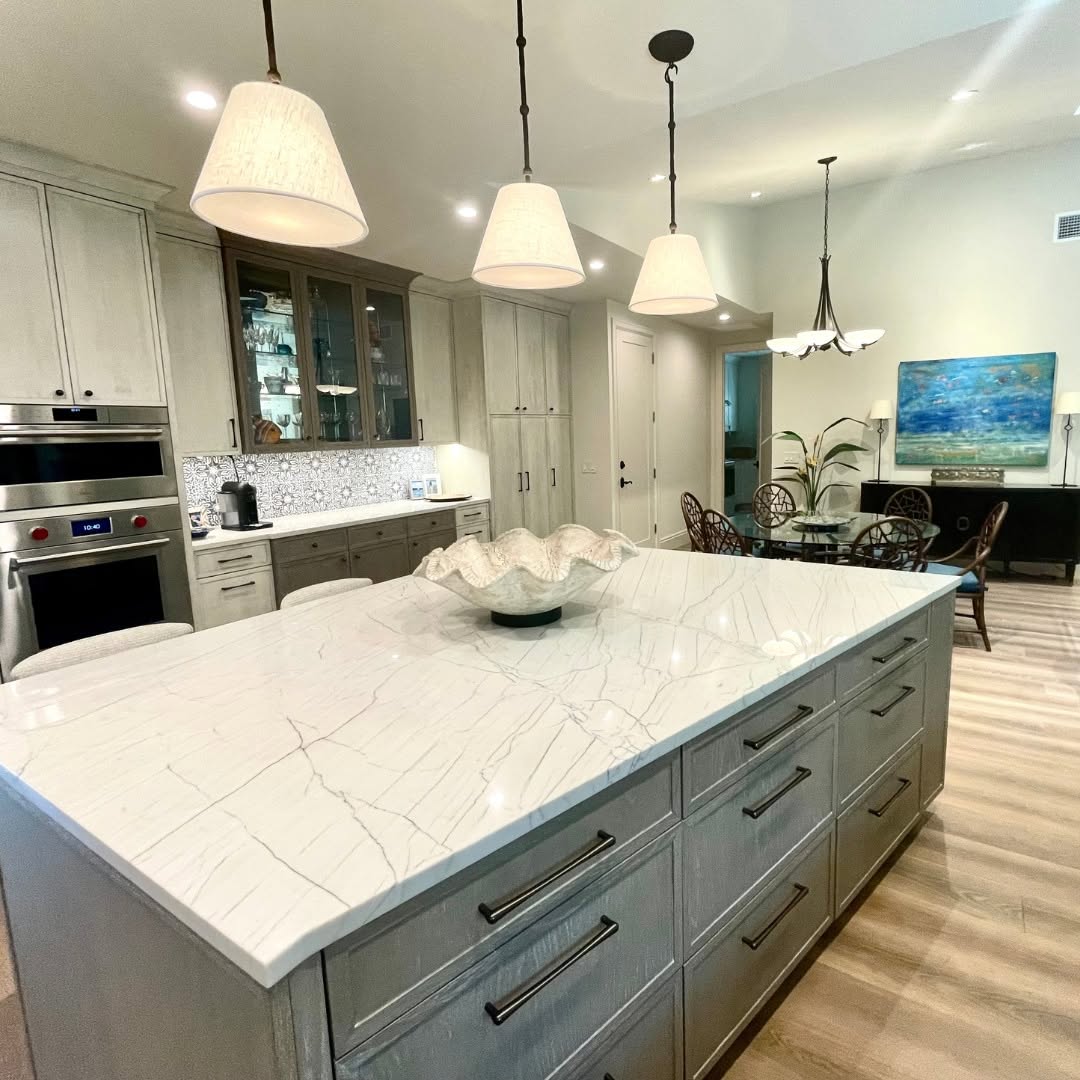
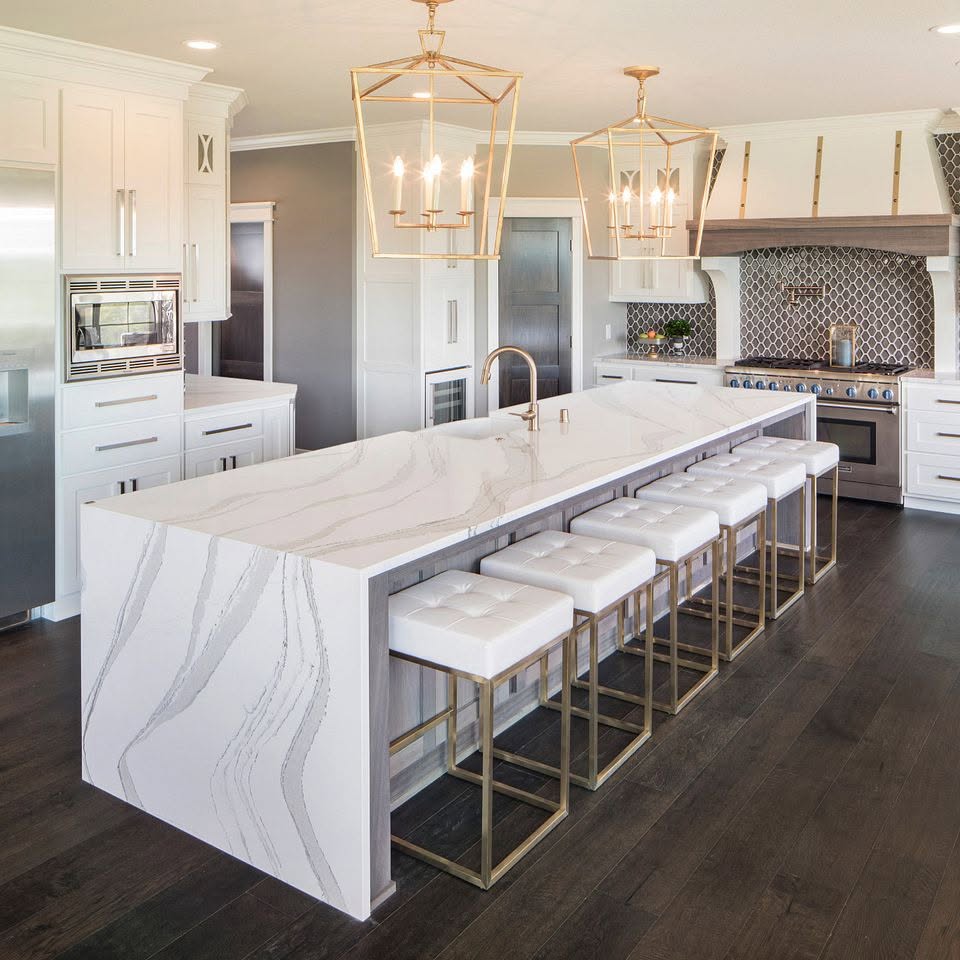
Kitchen island with a marble-look quartz waterfall top and gray cabinetry
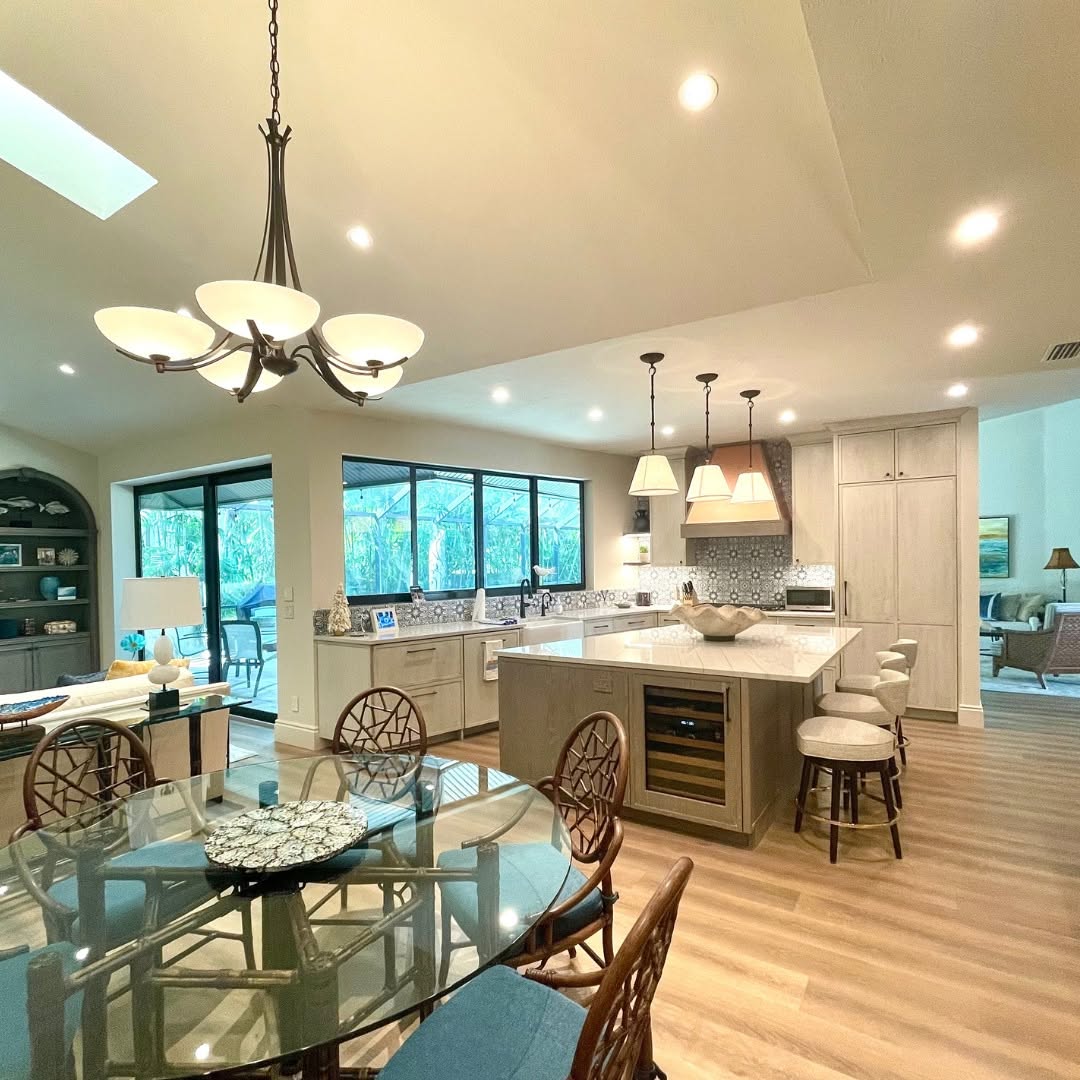
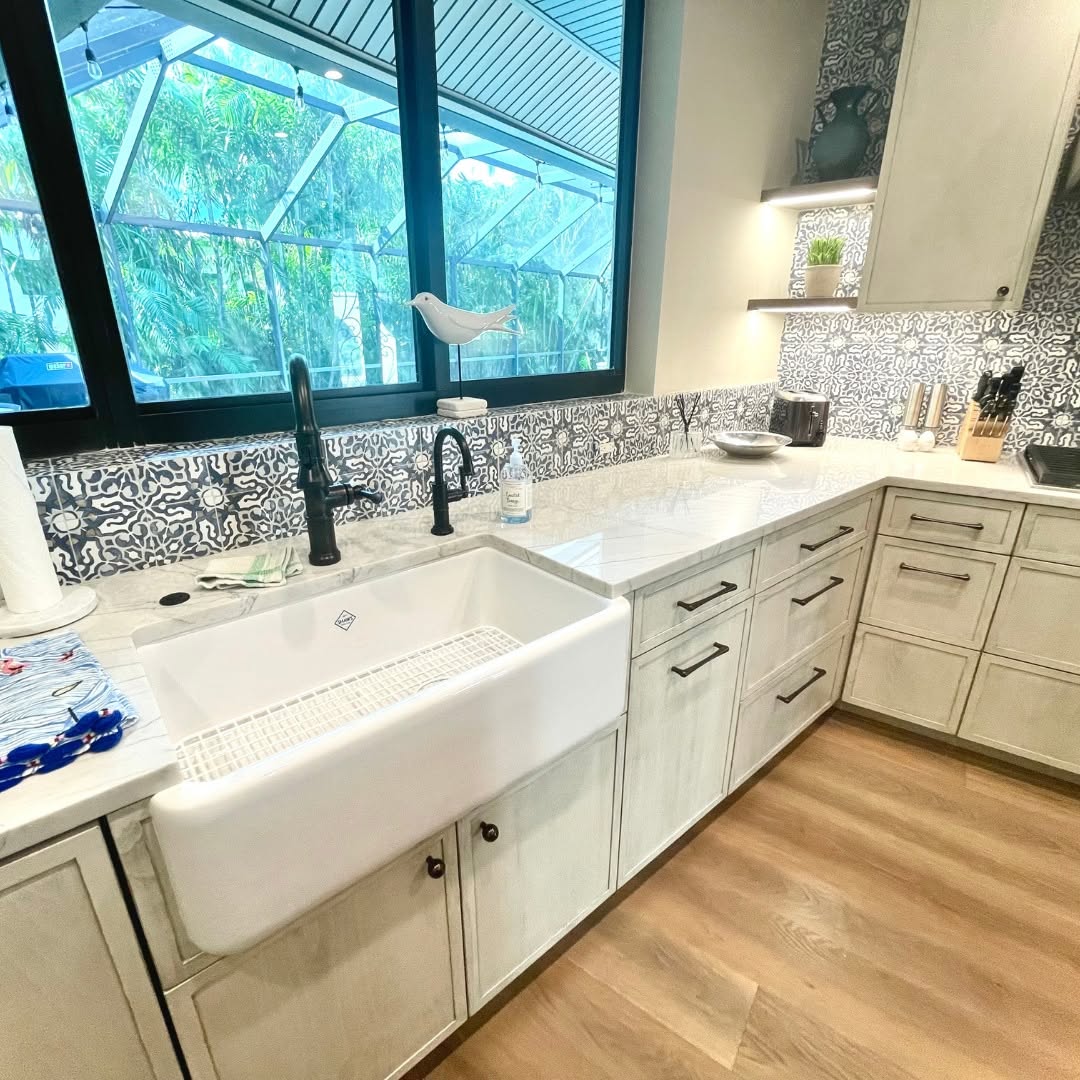
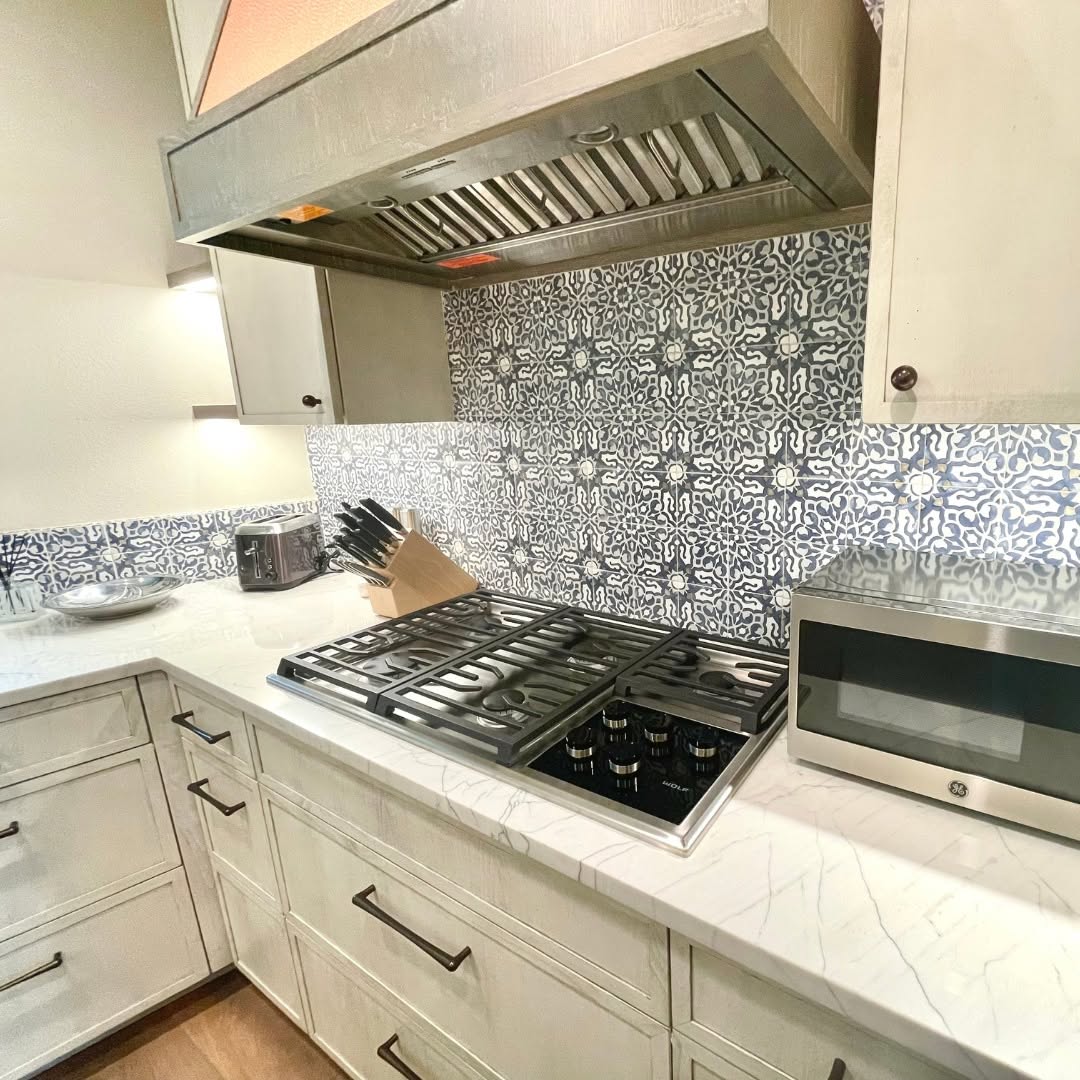
Open Concept Kitchen & Flooring Update

Open-concept kitchen and dining area with an island and skylight
Kitchen with a farmhouse sink, patterned tile backsplash and lanai window
Kitchen with a stainless range hood, patterned tile backsplash and quartz counters
No items found.
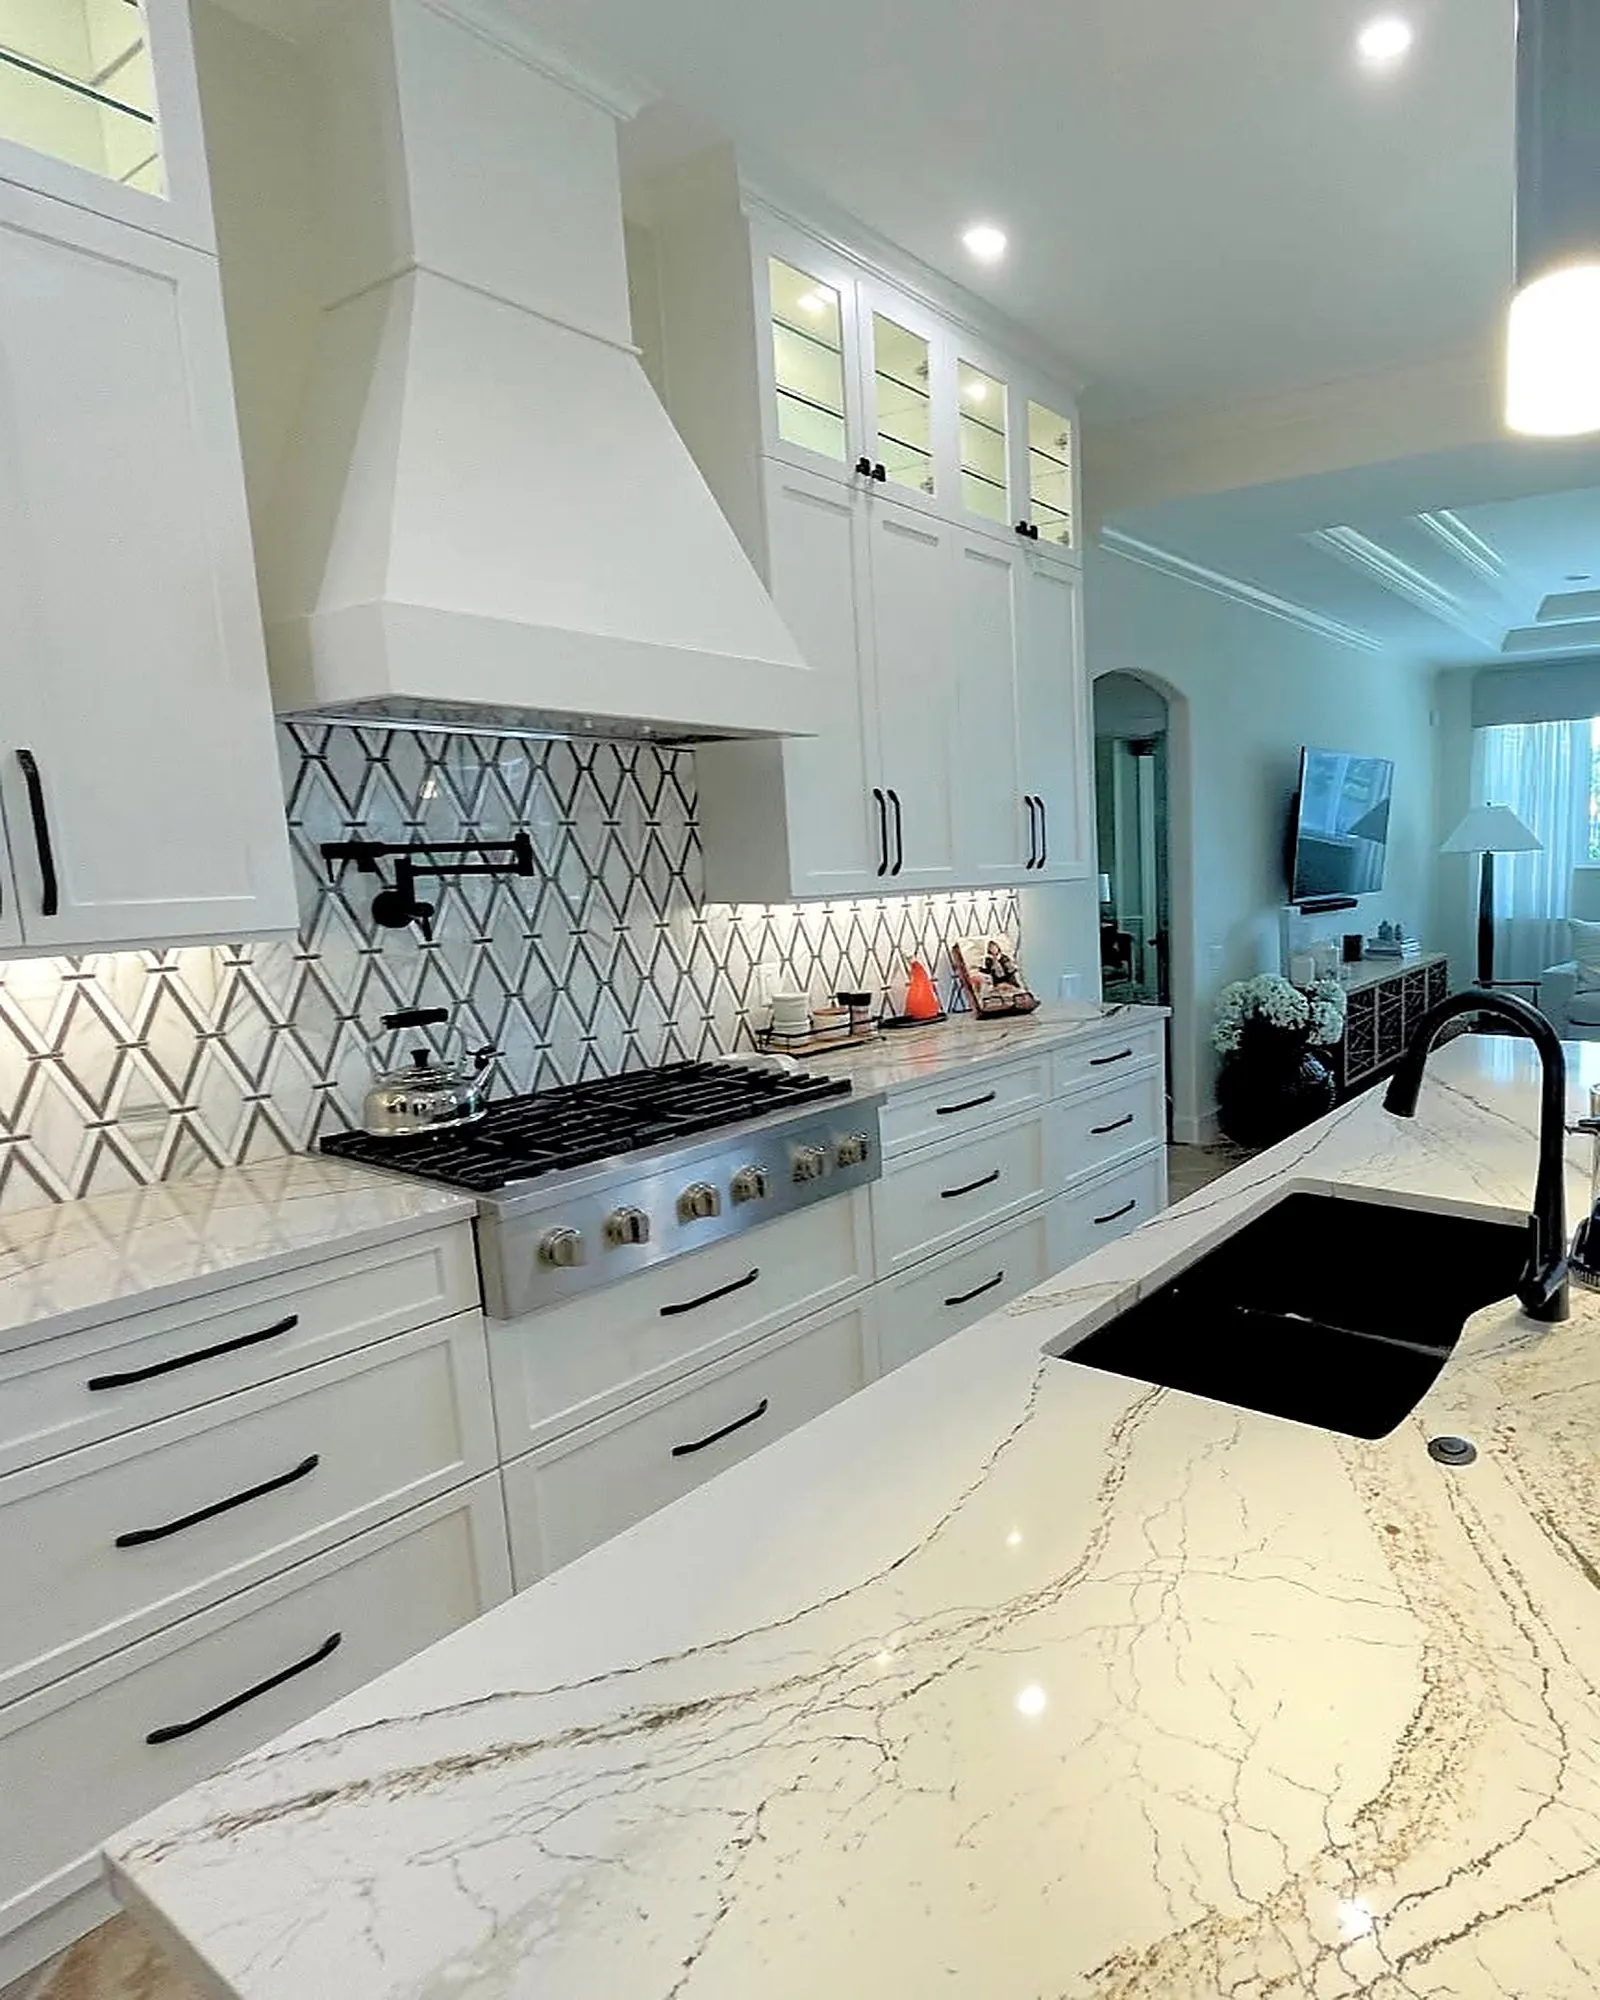
White kitchen with a plaster range hood, geometric backsplash and quartz counters
Sophisticated Kitchen Renovation

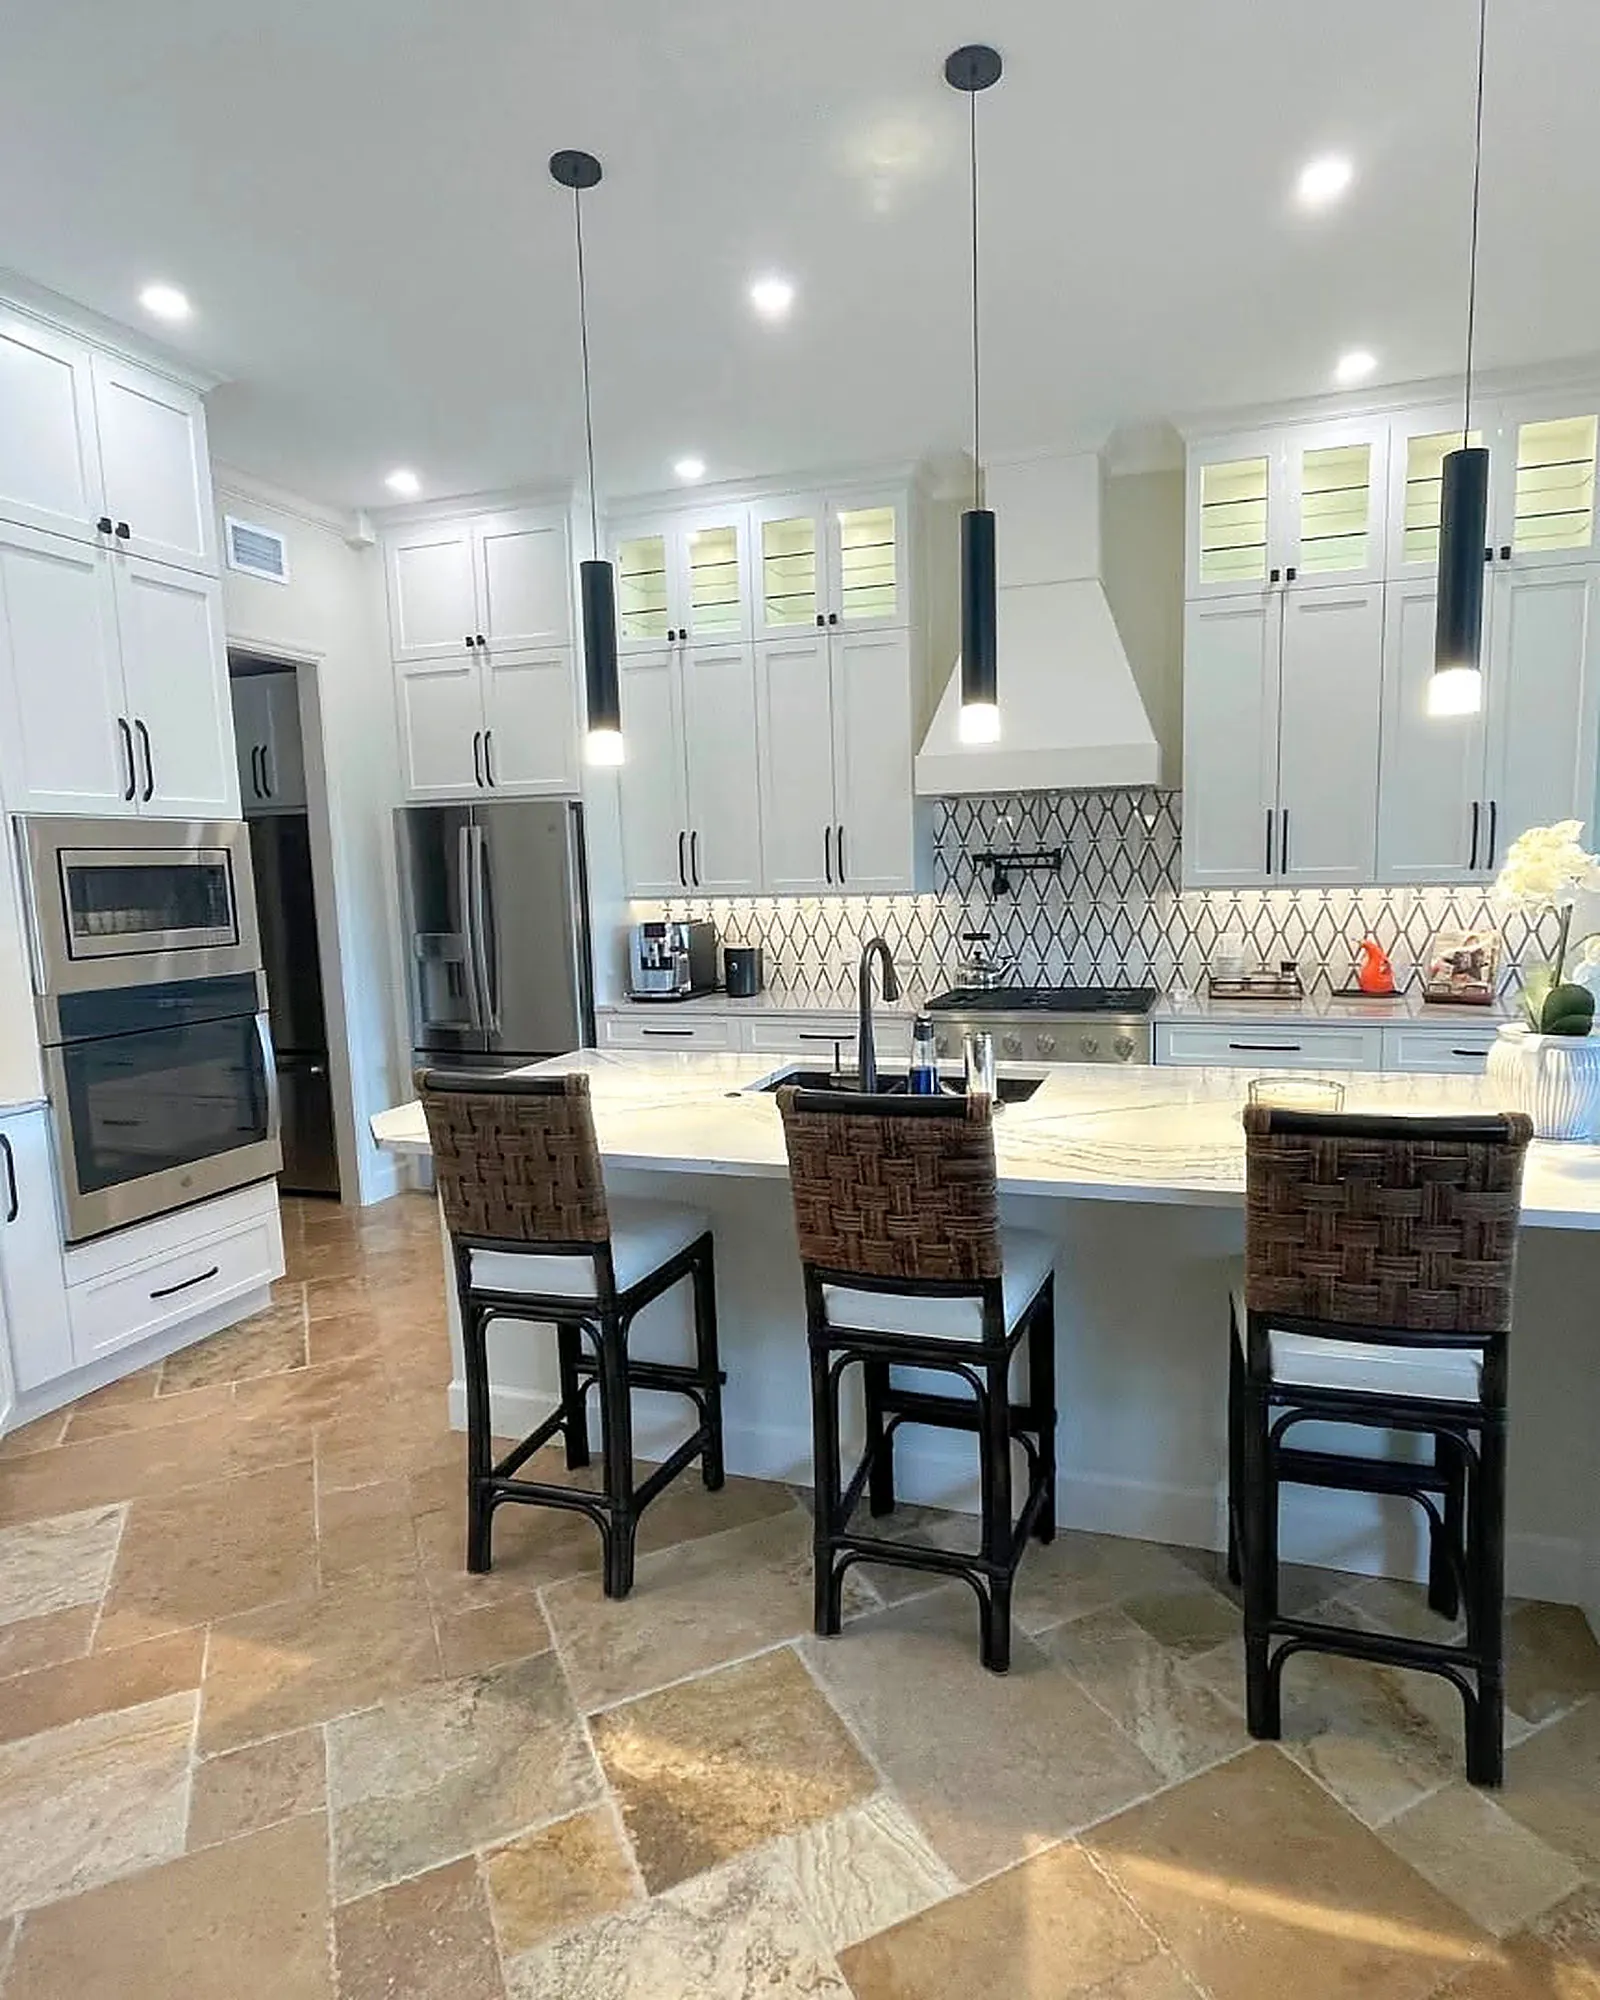
White kitchen with a large island, pendant lights and travertine tile floor
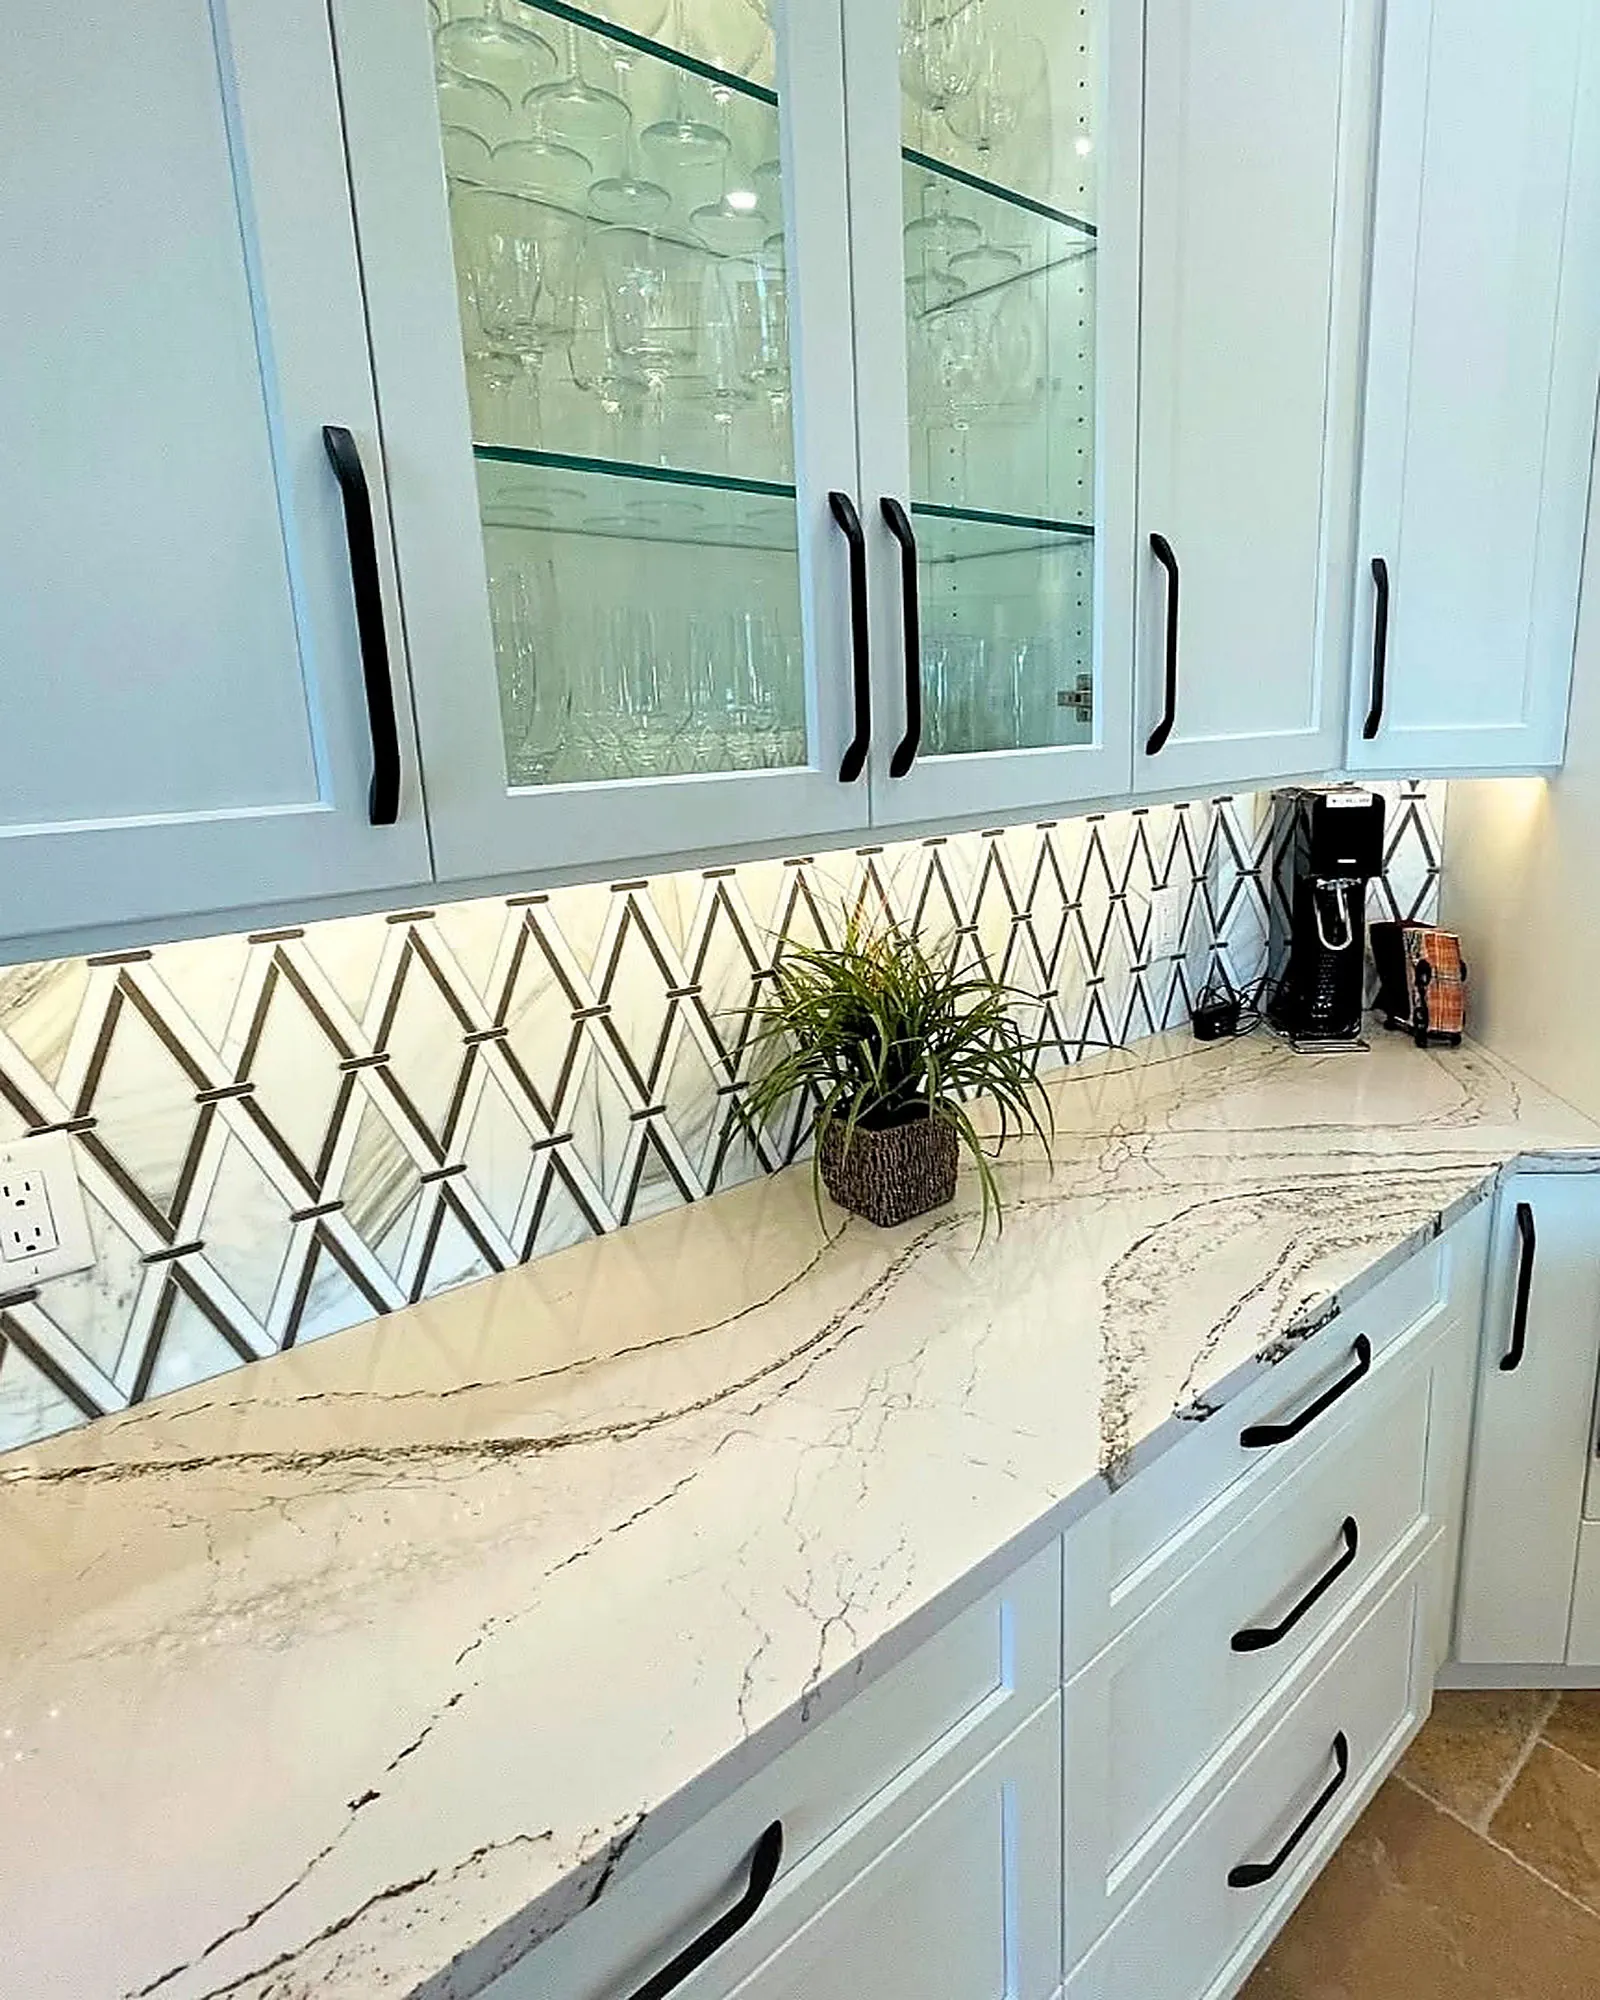
Glass-front upper cabinets above a mirrored geometric backsplash and quartz counter
No items found.
Primary bathroom with a freestanding tub, oak vanity and brass fixtures
Primary & Guest Bath Updates

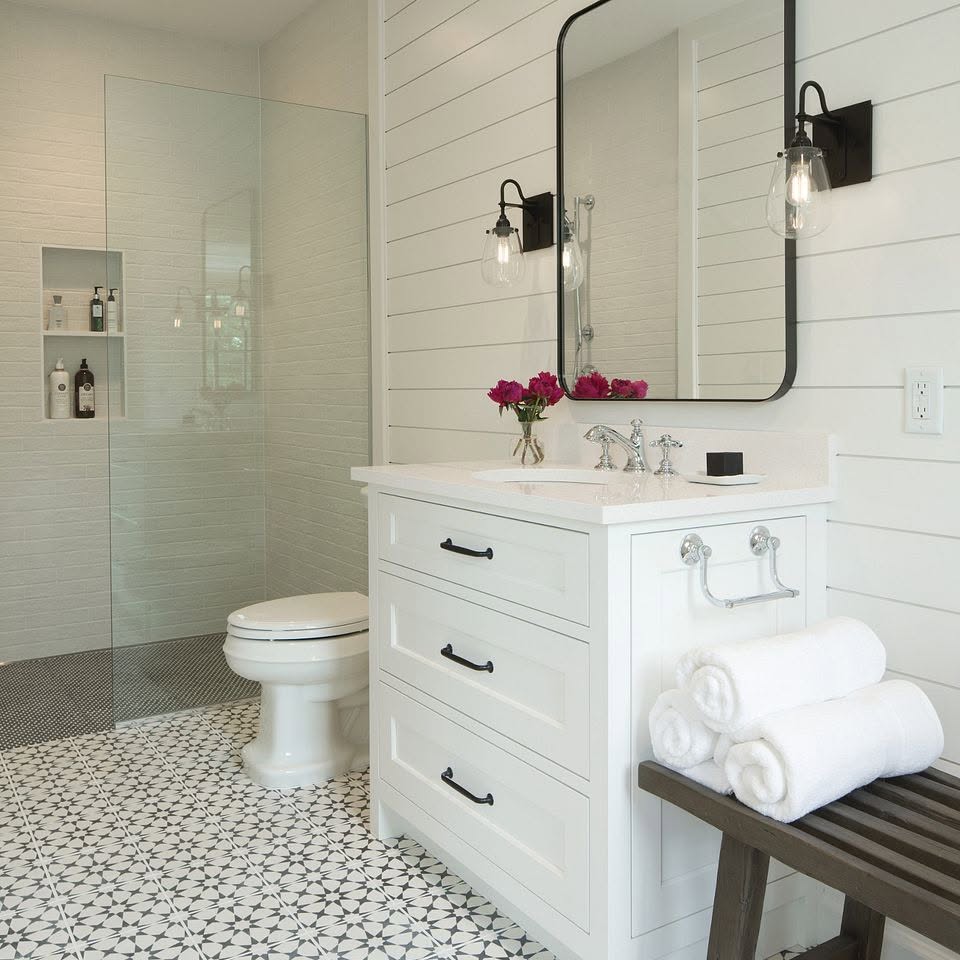
Bathroom with shiplap walls, patterned tile floor and a curbless glass shower
No items found.
Remodeled kitchen with a waterfall quartz island, brass pendants and bar stools
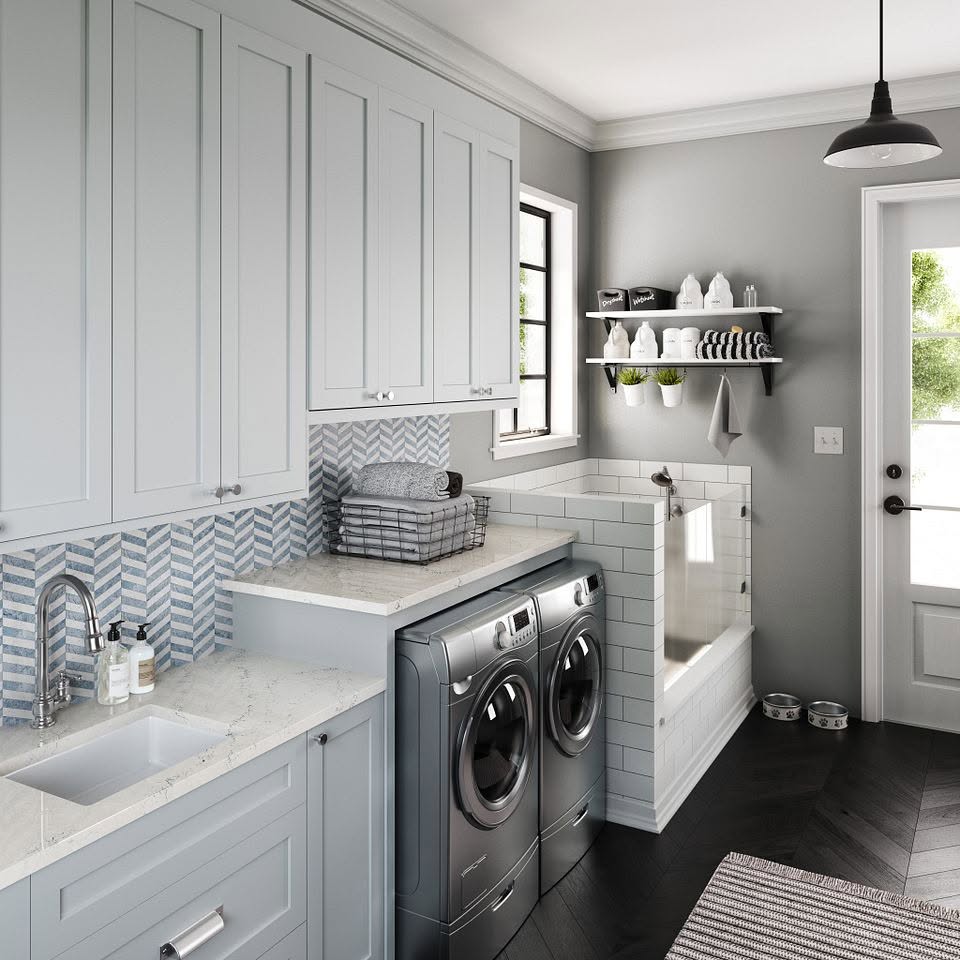
Kitchen, Primary Bath, and Laundry Room Remodel

Navy double vanity with marble countertop, brass mirror and linen tower
Laundry room with gray cabinets, herringbone tile backsplash and a built-in dog wash
No items found.
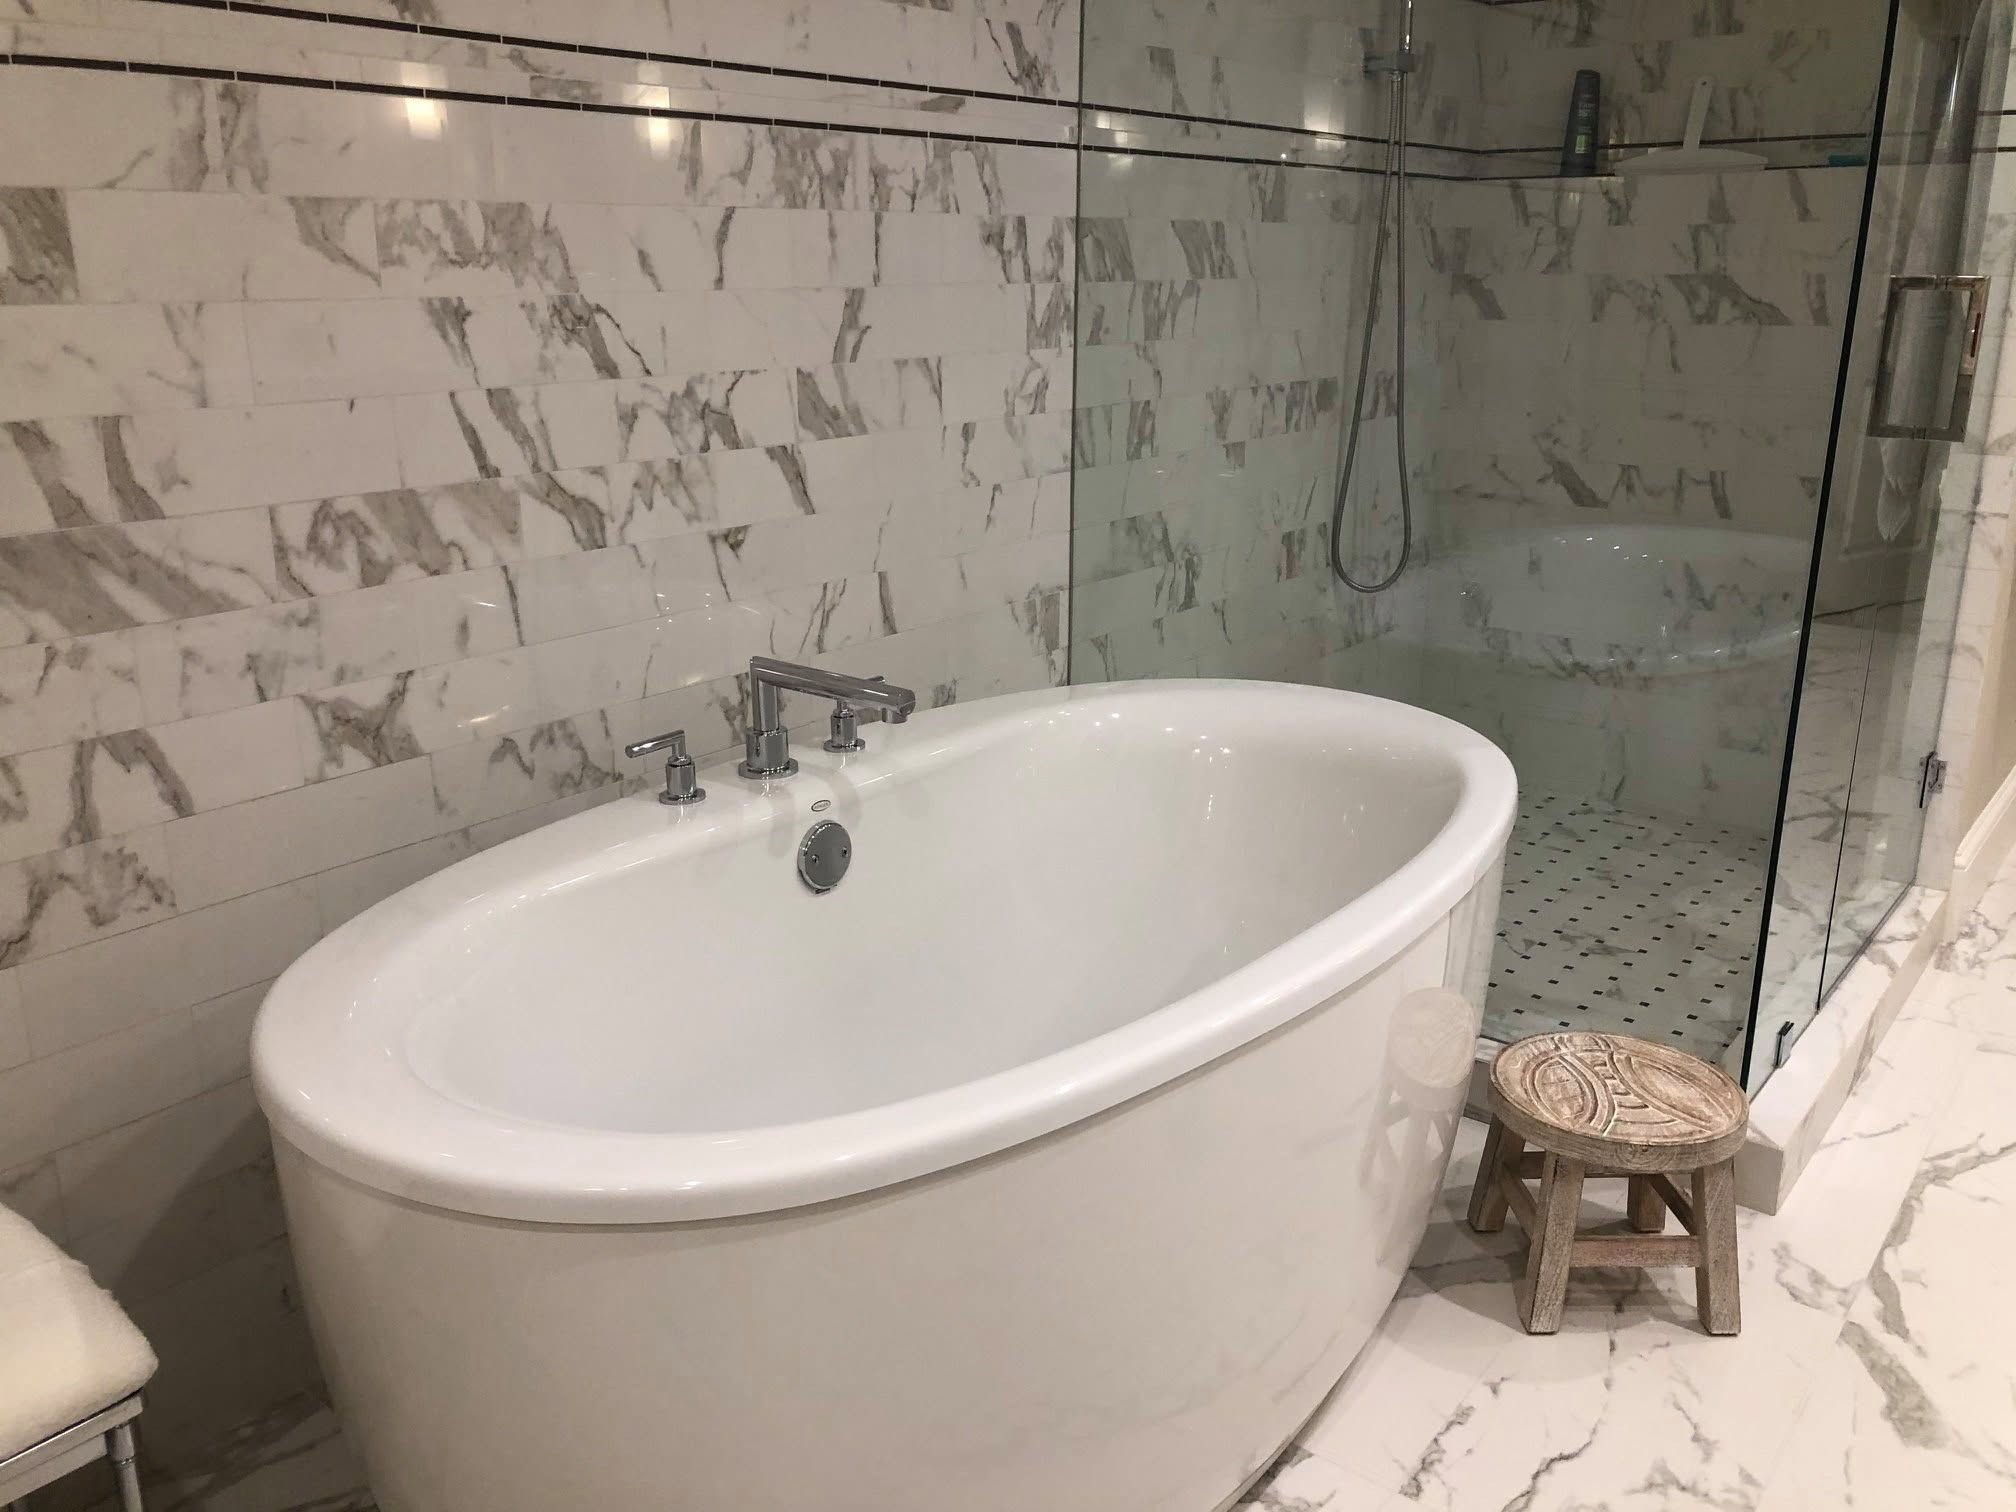
Freestanding soaking tub beside a glass shower with marble-look tile
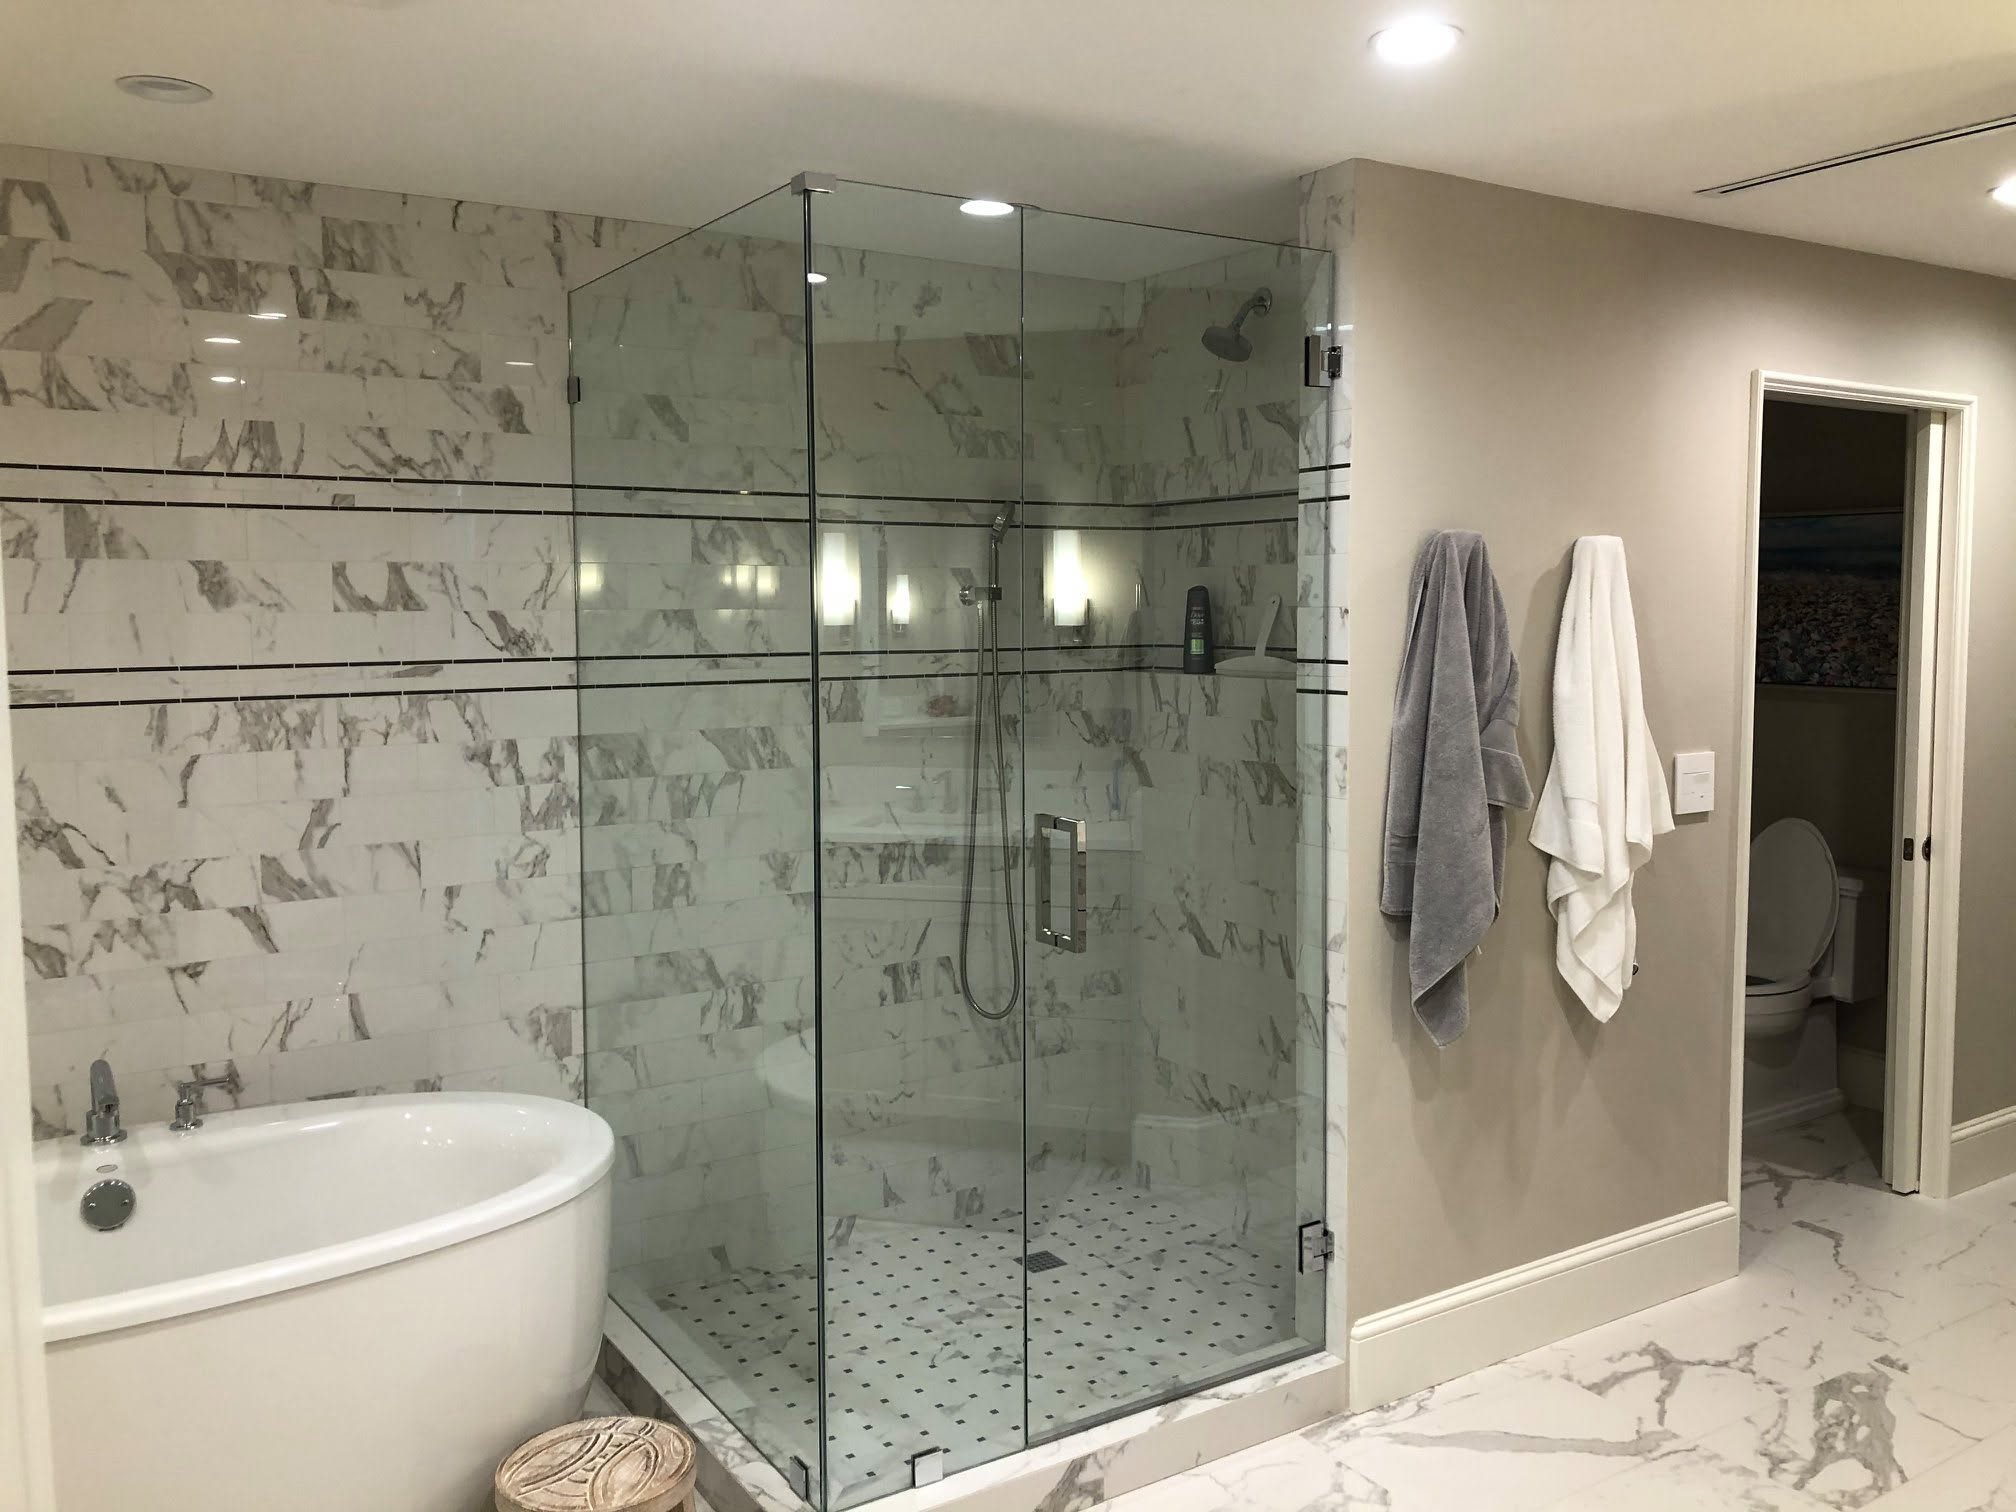
Luxury Bathroom Update

Remodeled bathroom with a freestanding tub and marble-tiled glass shower
No items found.
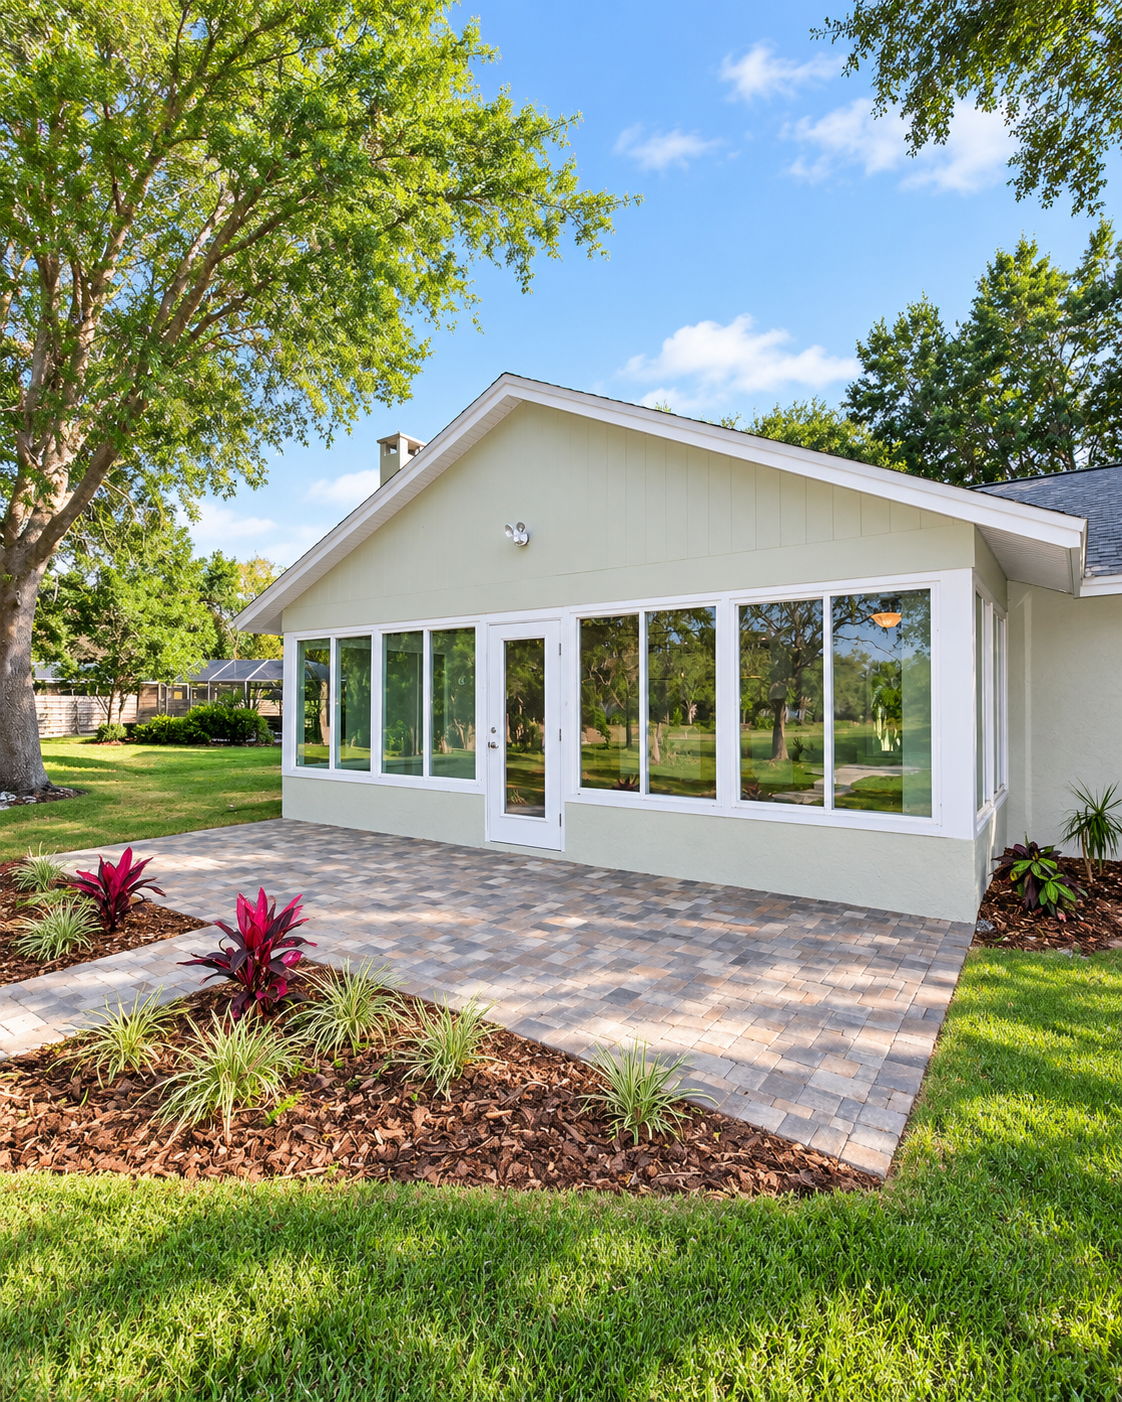
Lanai enclosure addition with wraparound windows and a paver patio
Lanai Enclosure

Enclosed sunroom with floor-to-ceiling windows overlooking a pond
No items found.
Freestanding soaking tub between shuttered windows under a woven globe pendant
Primary Bathroom Remodel

Walk-in shower with white tile, a teak bench and a penny-tile accent stripe
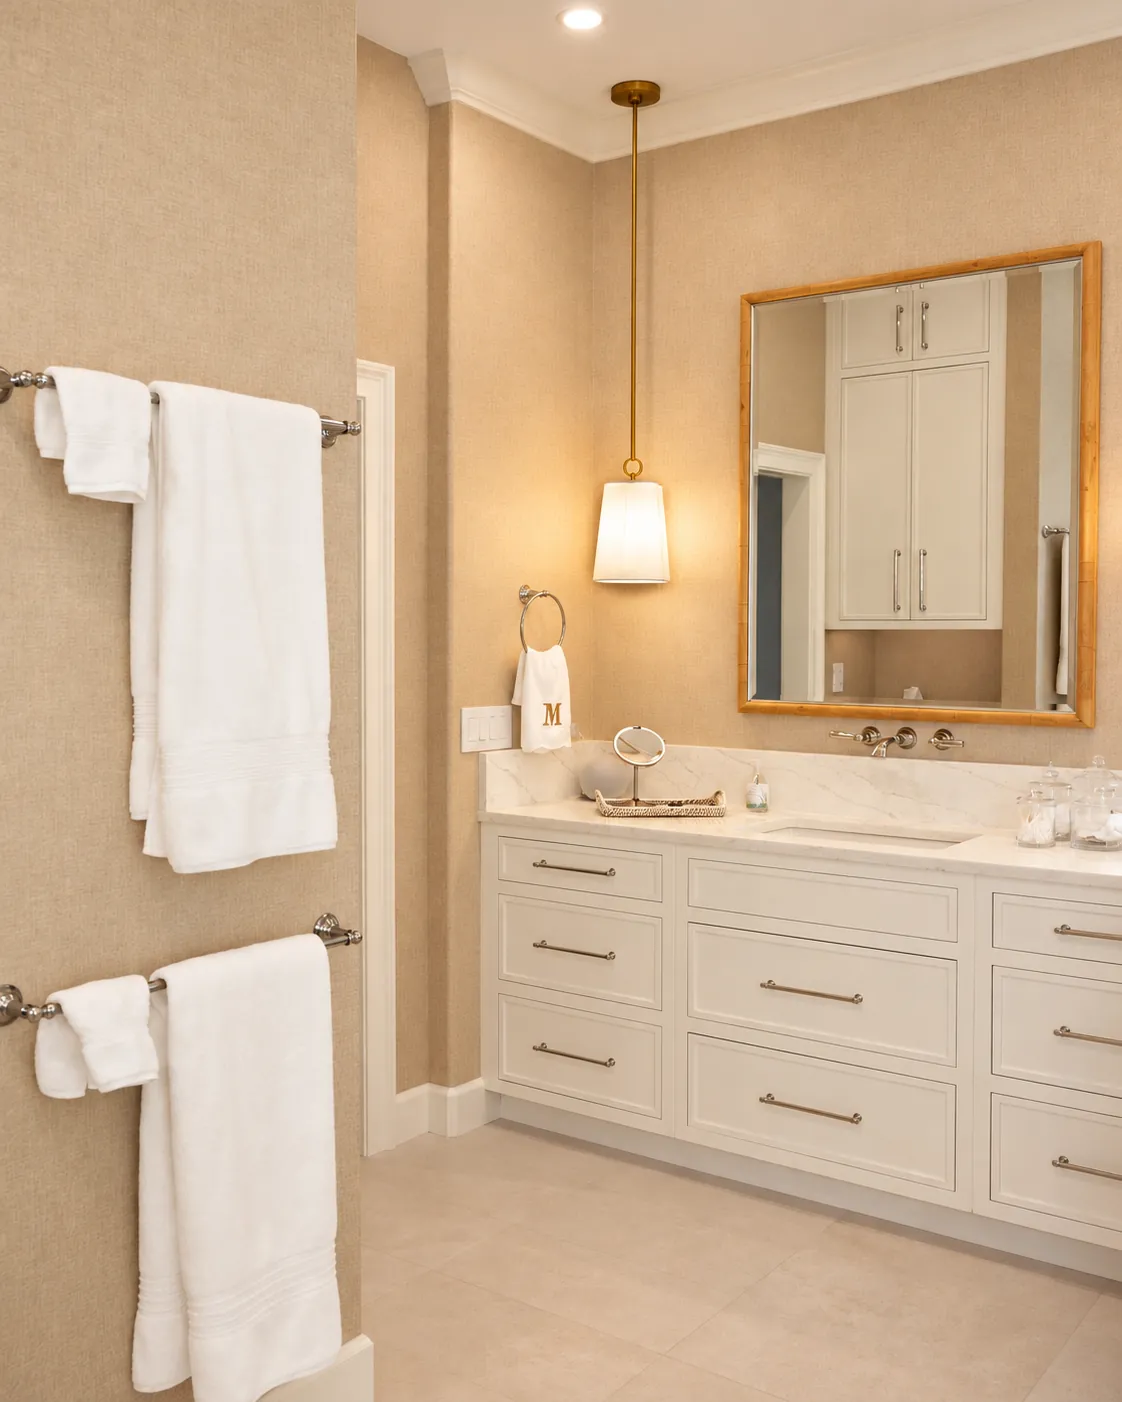
Bathroom with a long white vanity, gold-framed mirror and towel bars
Bathroom vanity with wall-mounted faucet, gold mirror and glass shower beyond
Bathroom vanity with a gold-framed mirror, glass pendants and adjoining water closet
No items found.
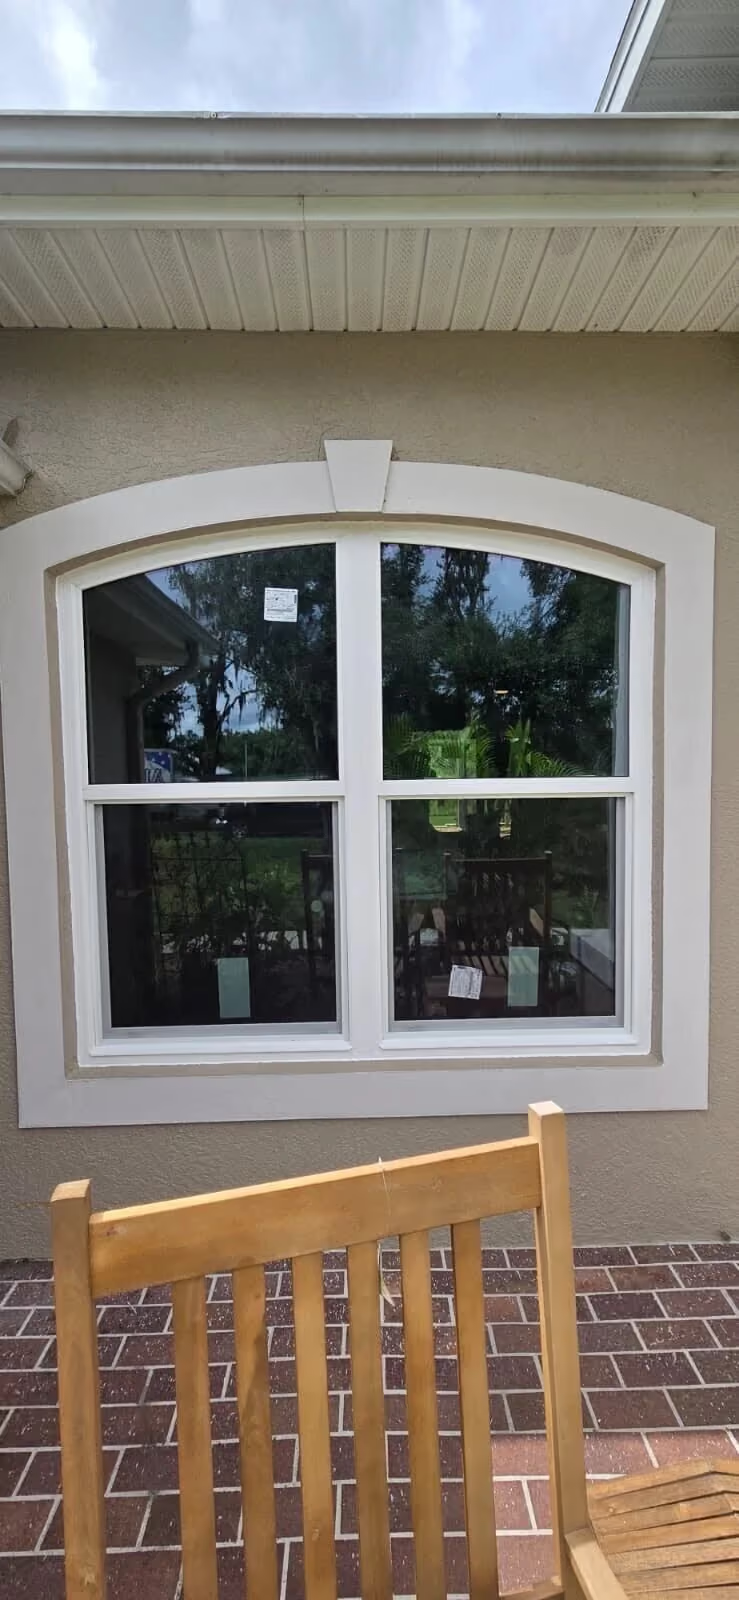
Arched-top replacement window on a stucco home beside a brick paver patio
Residential Windows and Sliding Glass Door Project

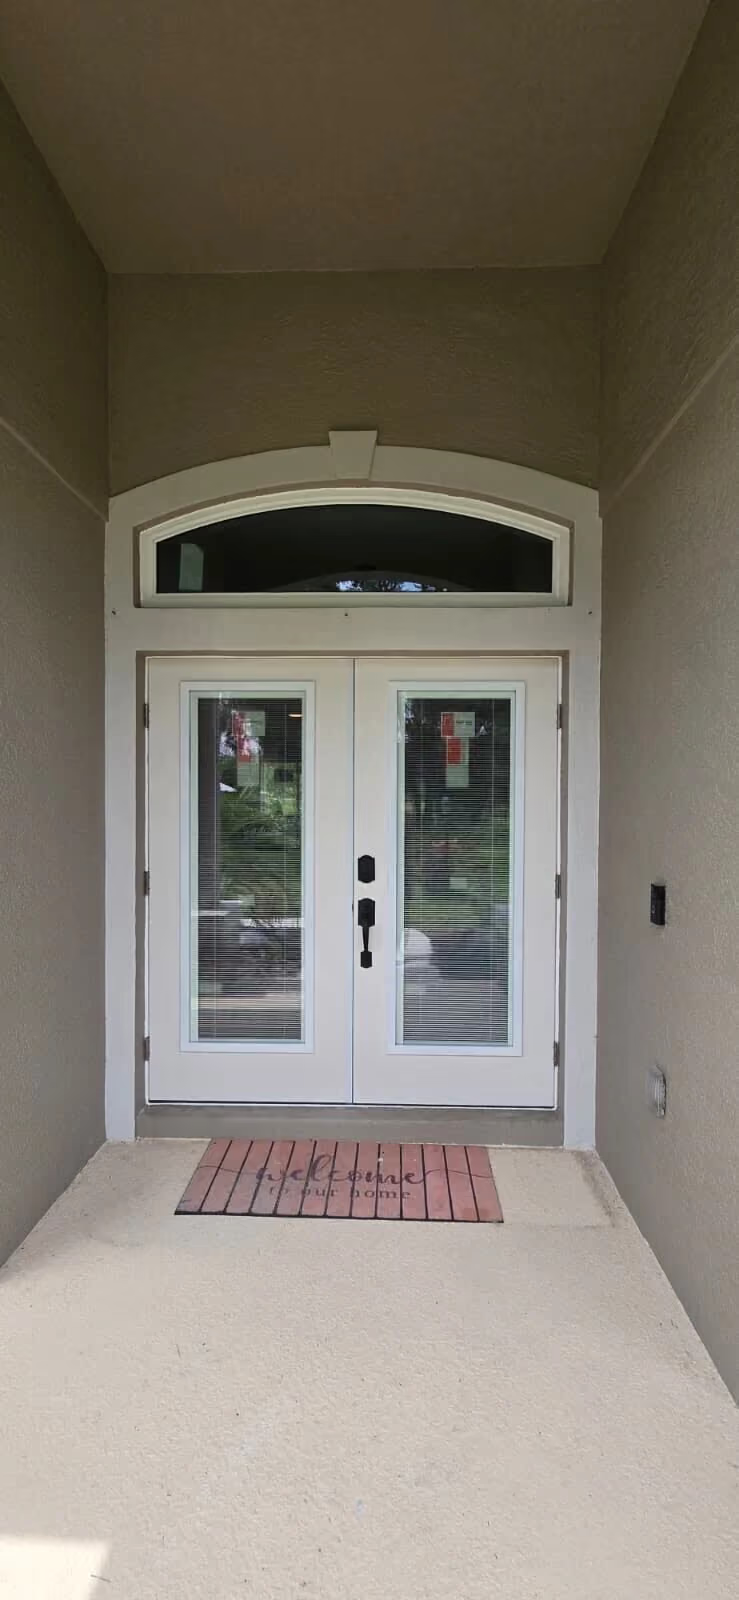
White double entry doors with an arched transom in a covered entryway
No items found.
White sliding glass door installed in a gray board and batten wall above a wood deck
Residential Windows & Sliding Glass Door Project

Bay window seat in a living room with new replacement windows
No items found.
Sliding glass door leading from a living room to a screened porch
Residential Screen, Windows & Sliding Glass Door Project

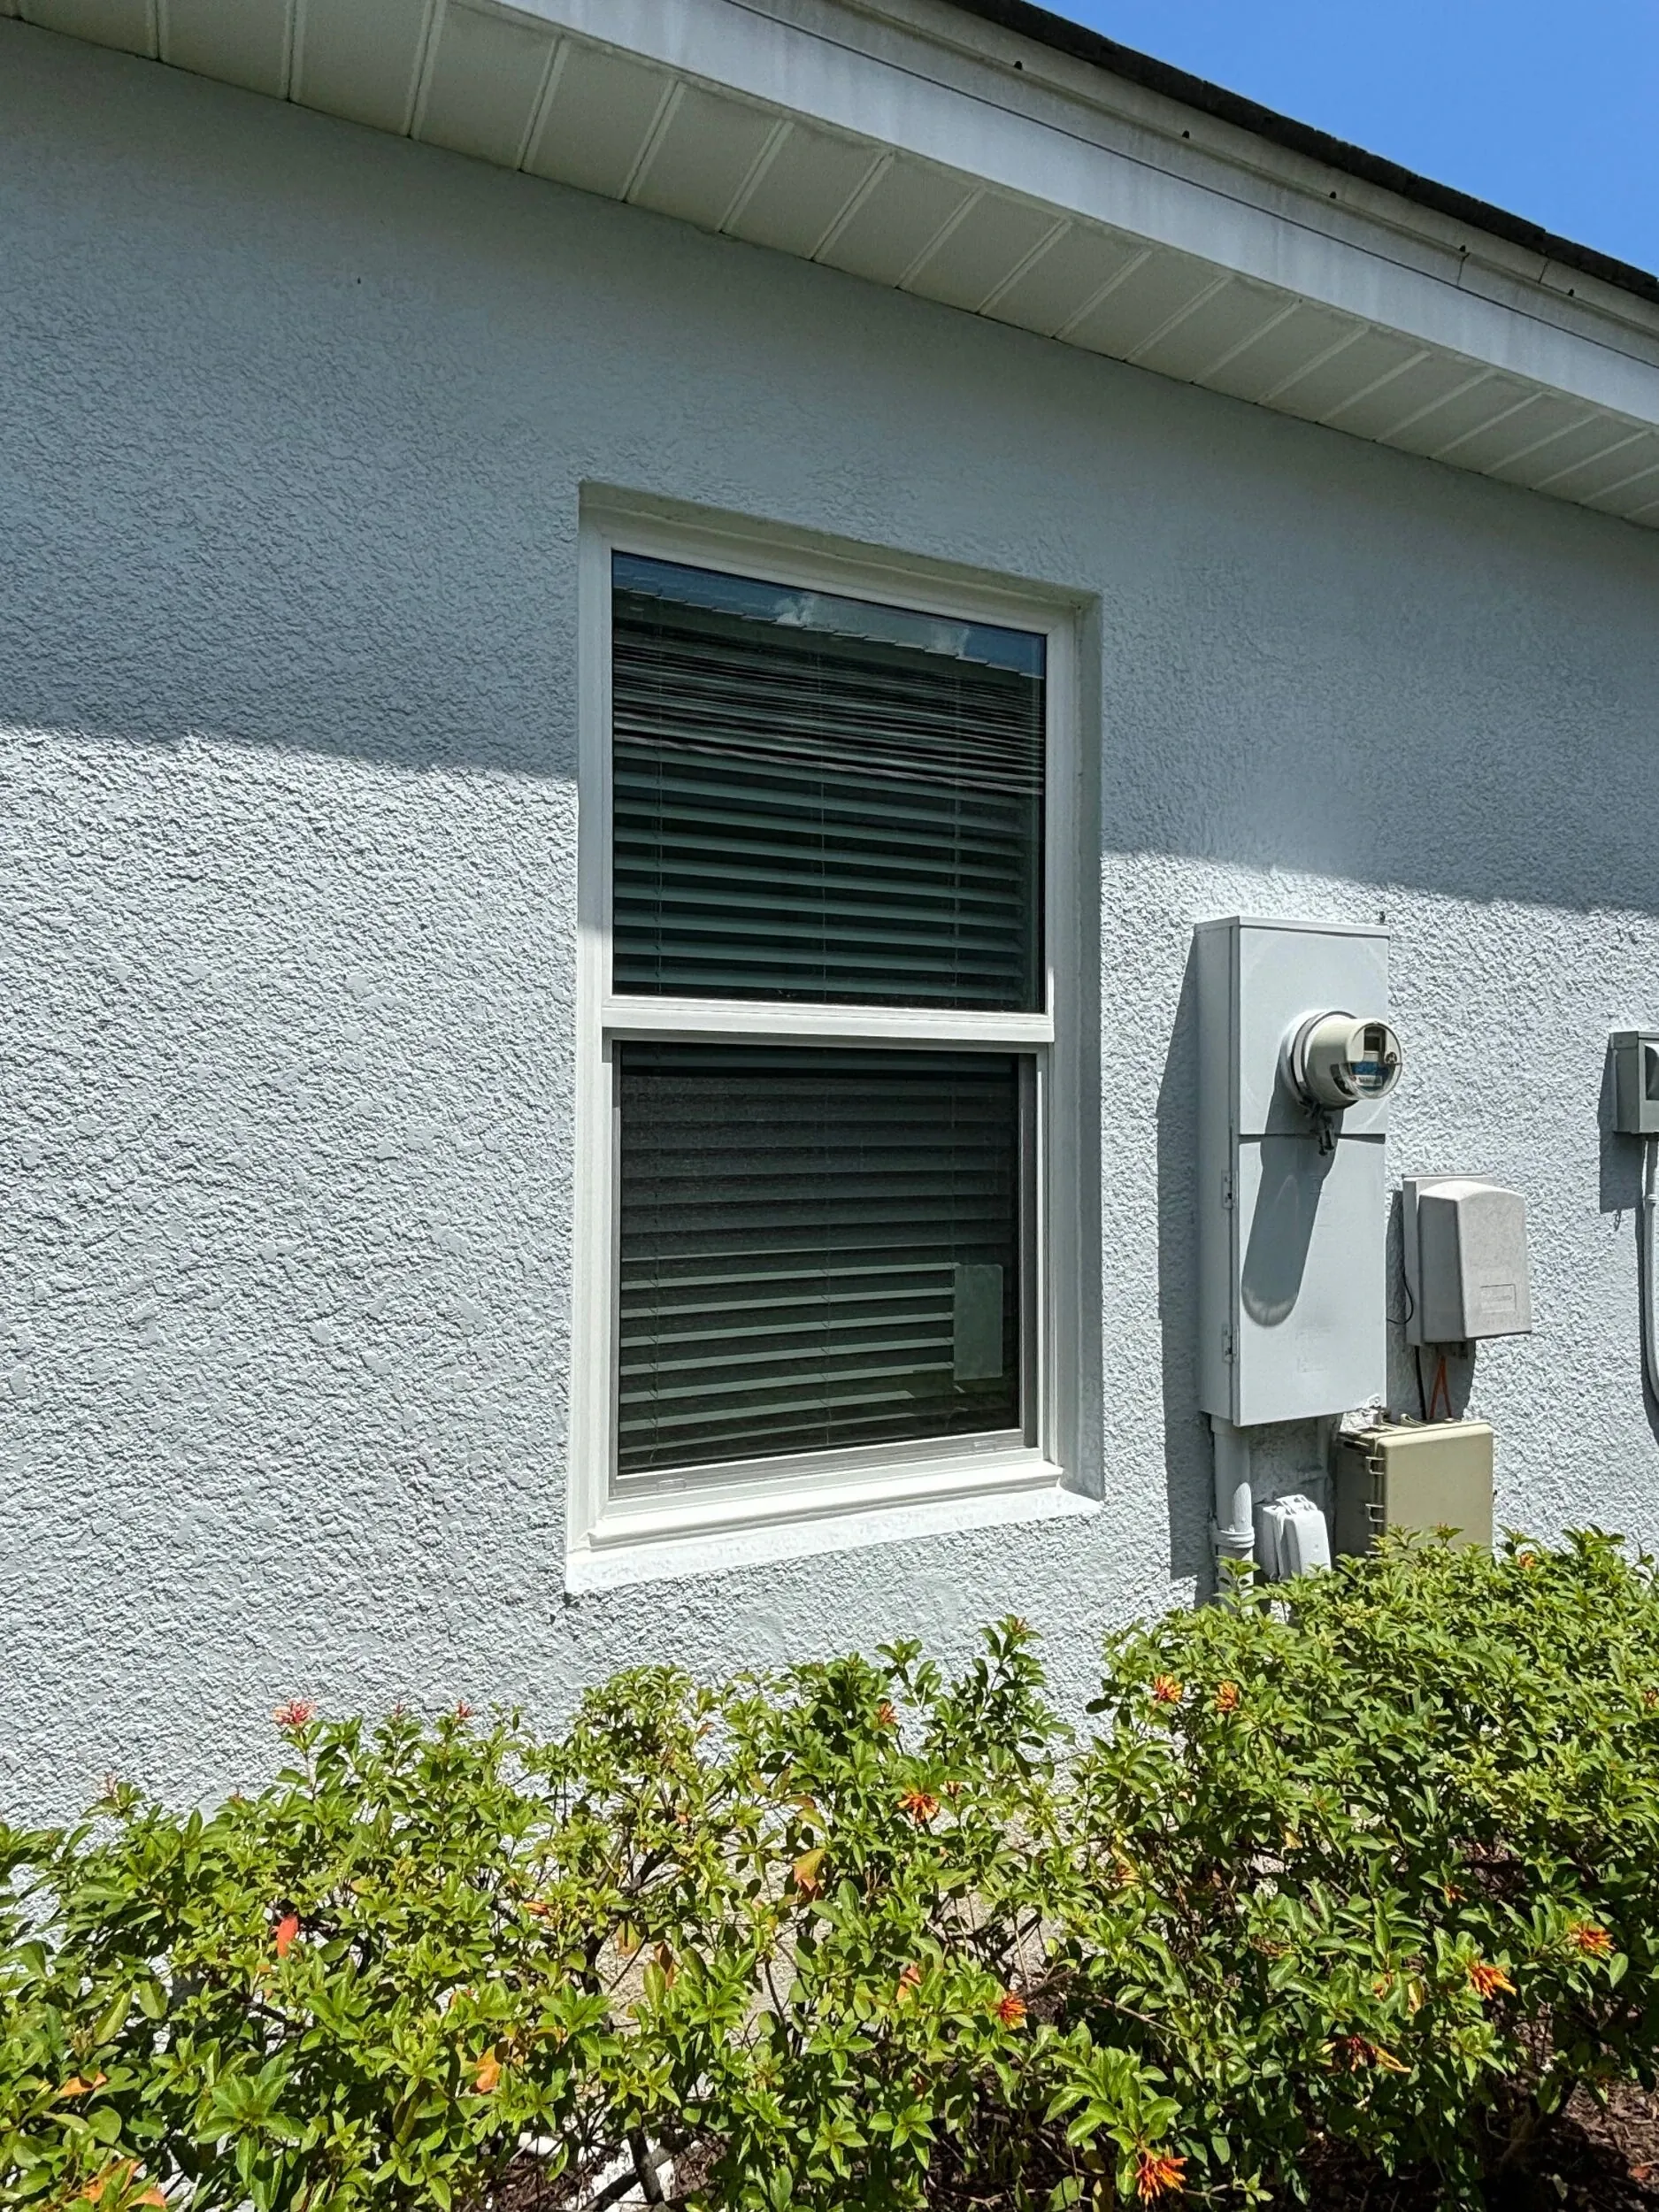
New single hung window on a light blue stucco wall beside the electrical meter
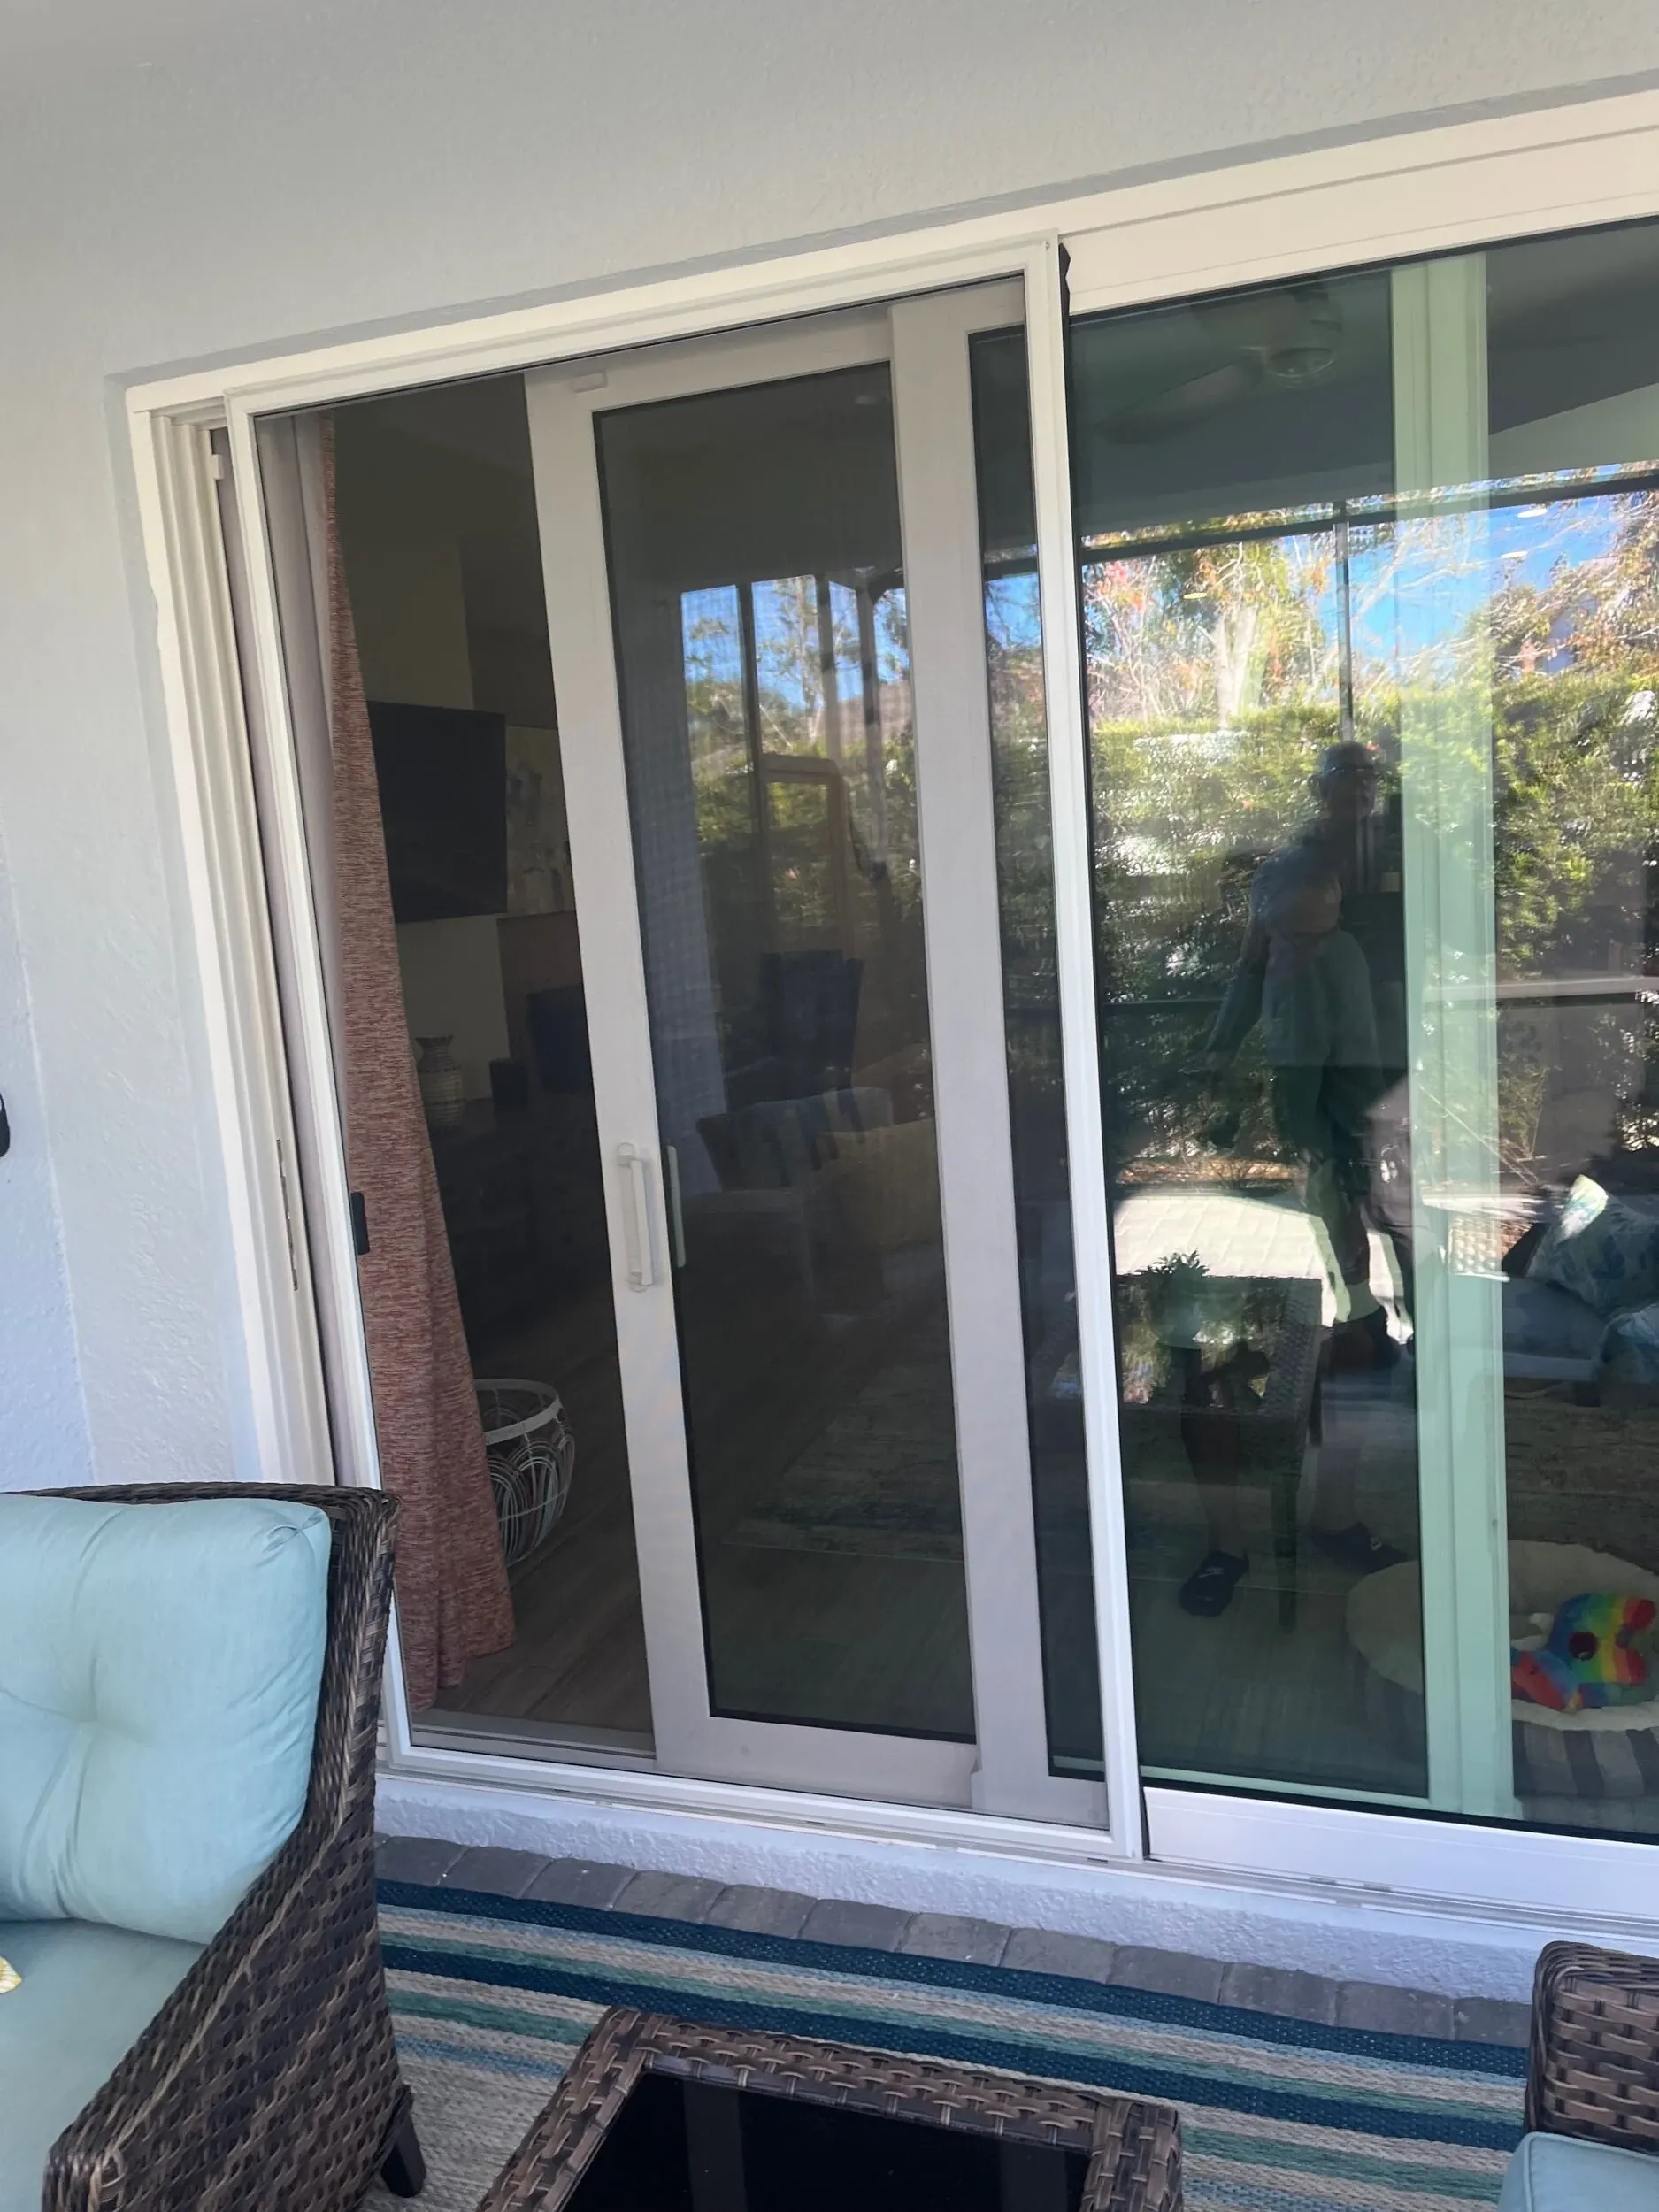
Sliding glass door open to a screened lanai with patio furniture
No items found.
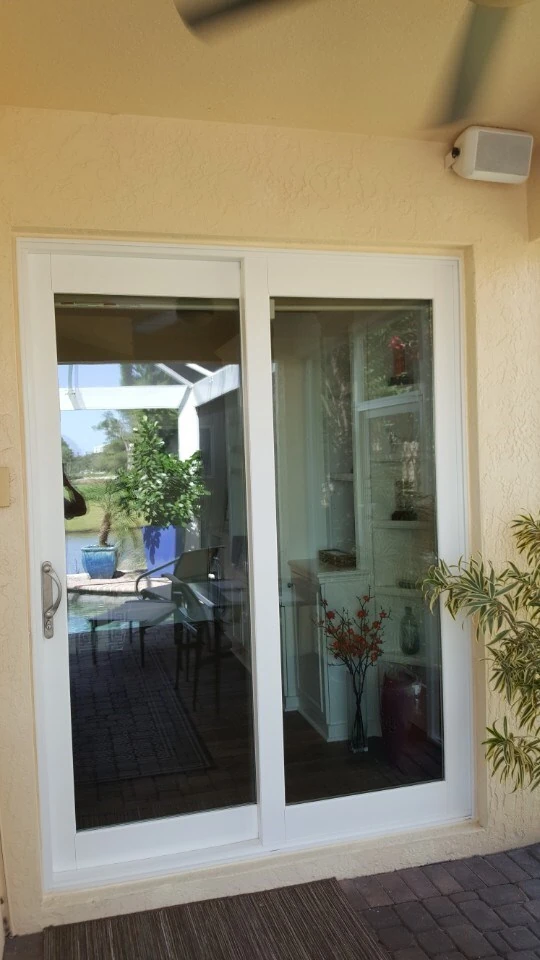
White sliding glass patio door leading to a brick paver pool deck
Hurricane Impact Window Warranty Replacement

New white-framed impact window on a home exterior
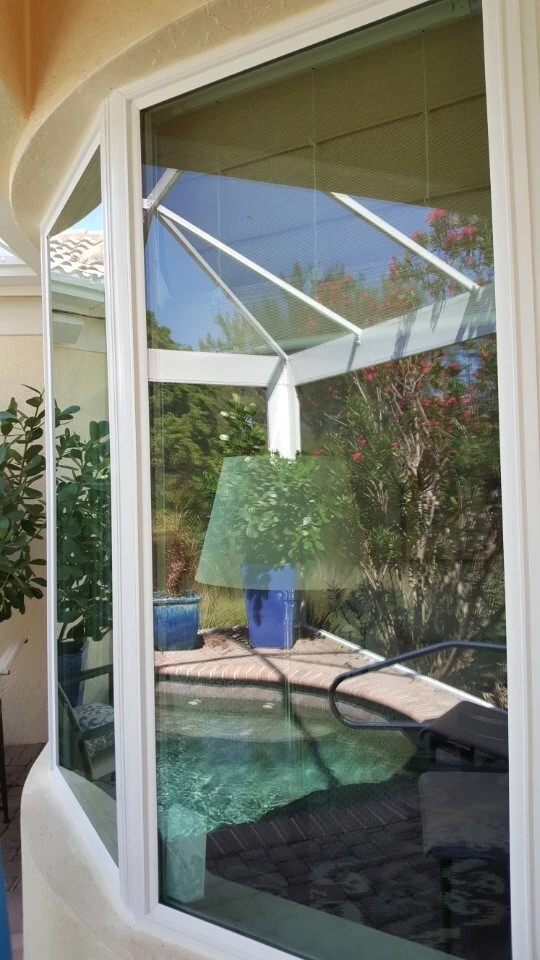
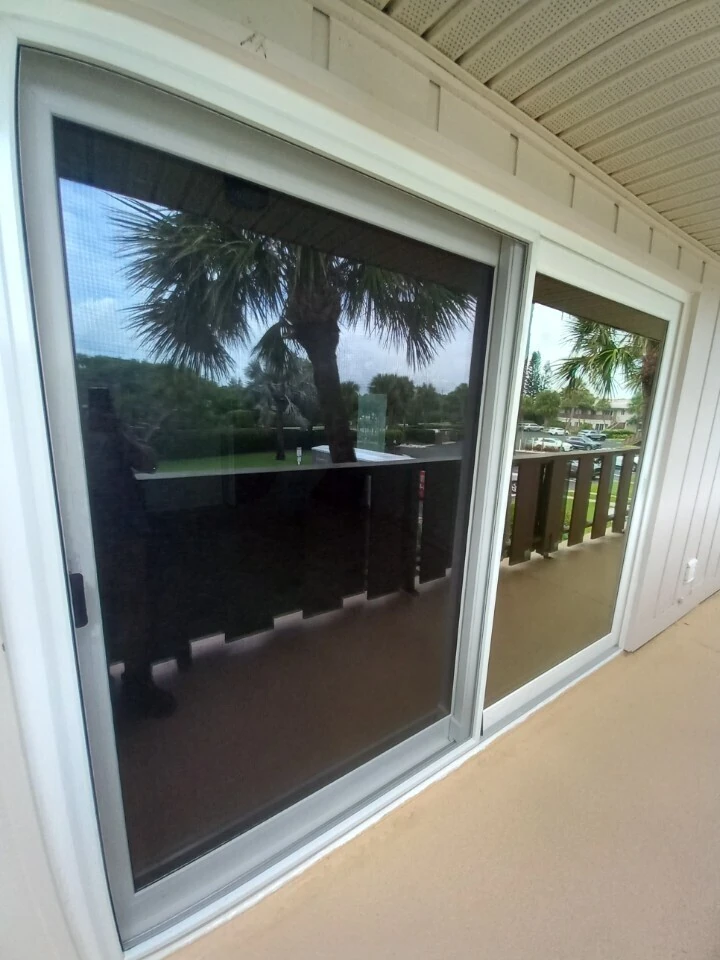
Large picture window reflecting a screened pool enclosure
No items found.
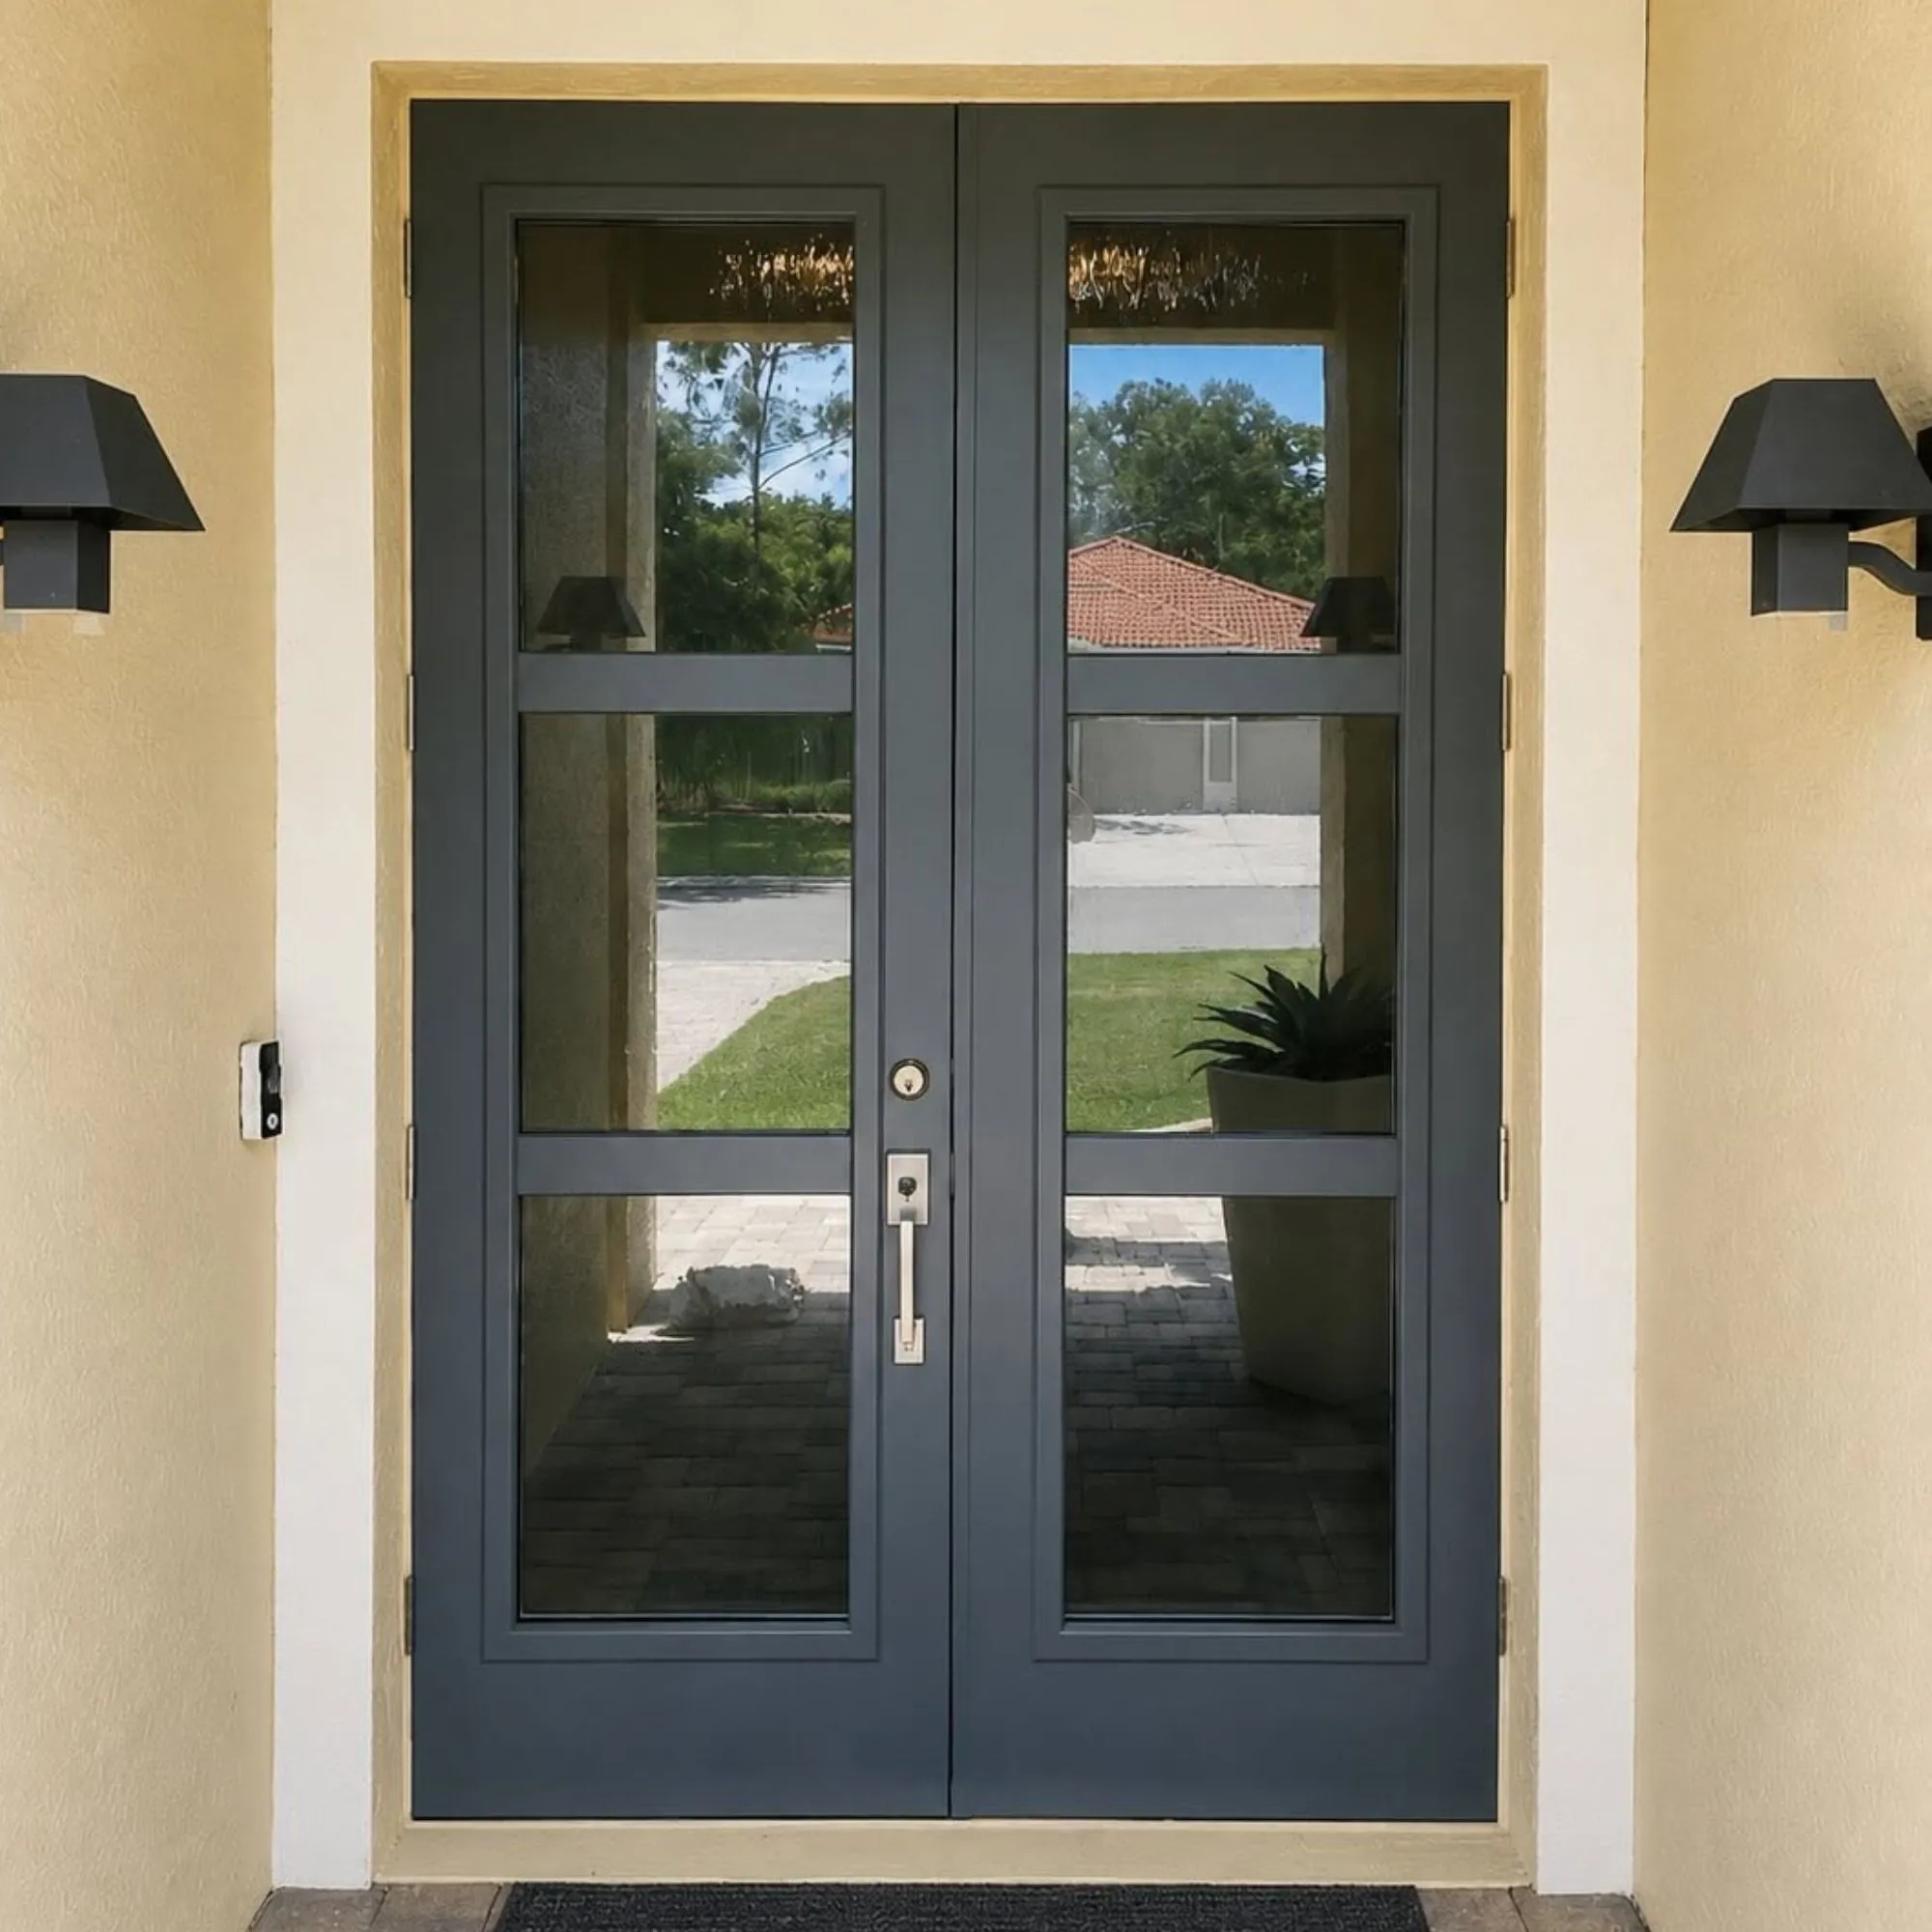
Dark gray double entry doors with full-length glass panels and sconce lighting
Residential Windows & Doors Project

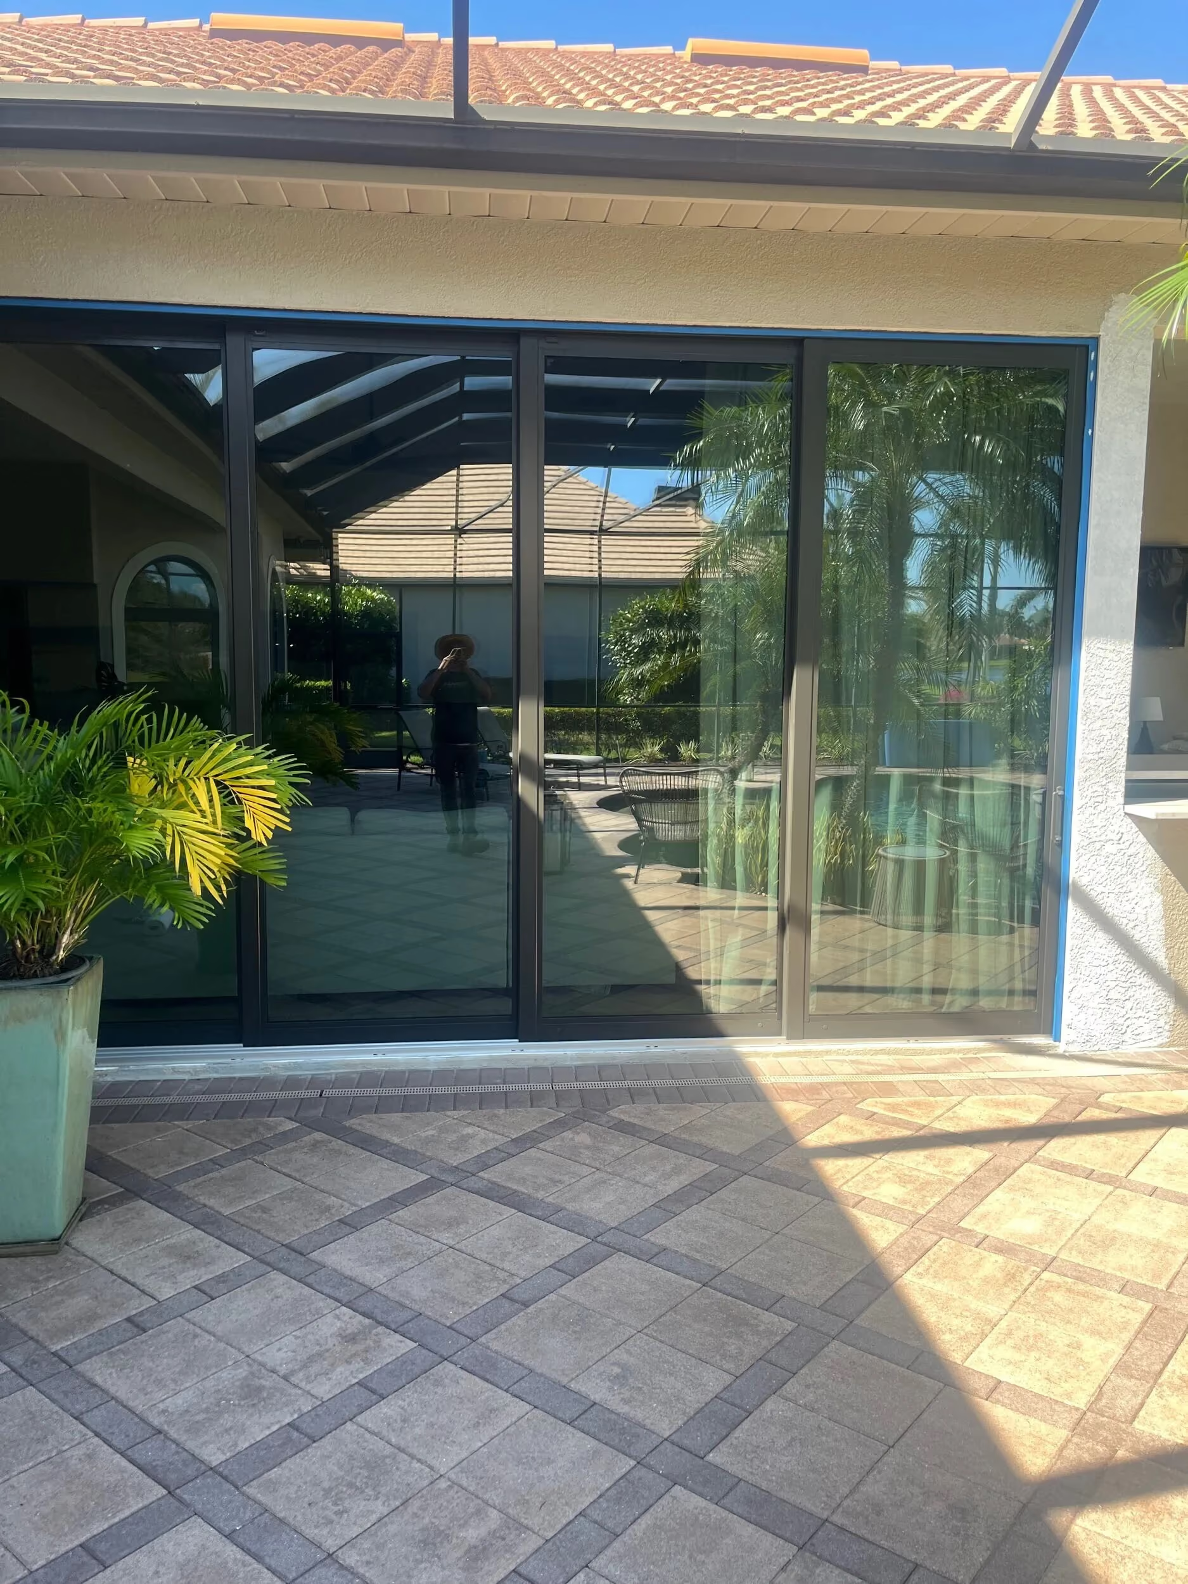
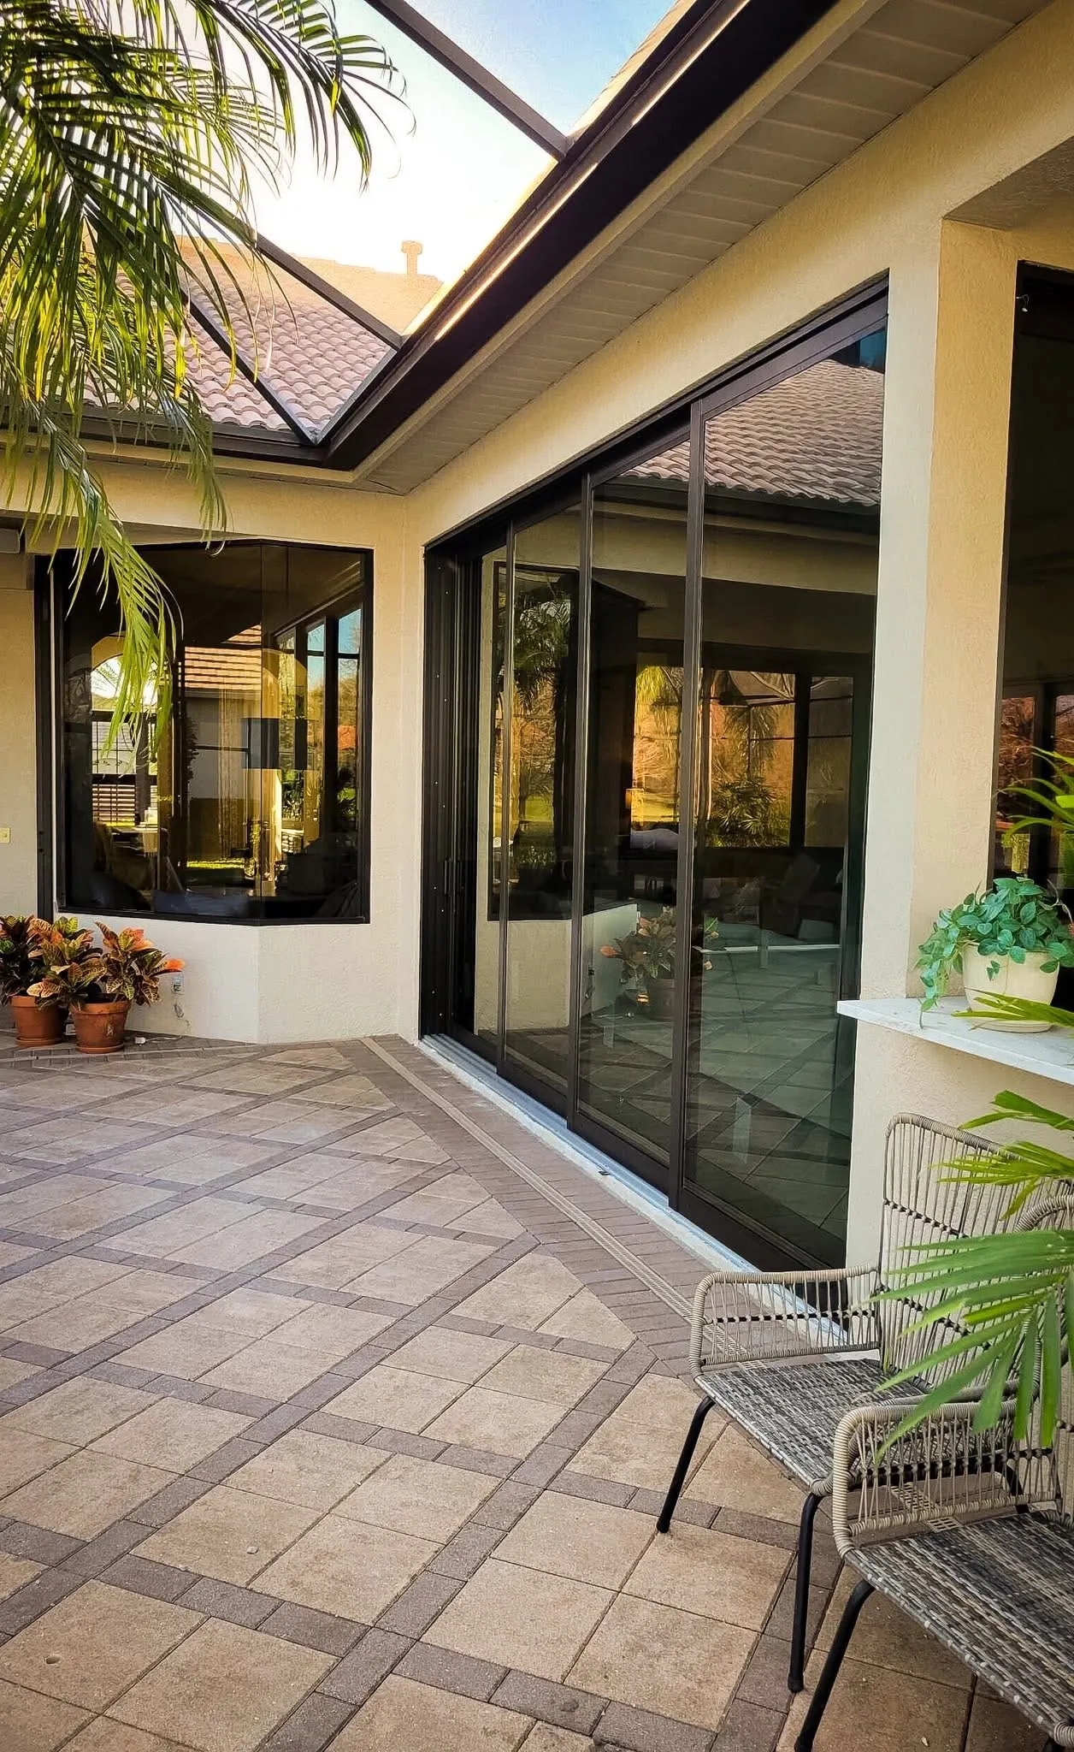
Dark-framed sliding glass doors opening to a screened pool lanai
Dark-framed sliding glass doors along a covered paver lanai
No items found.
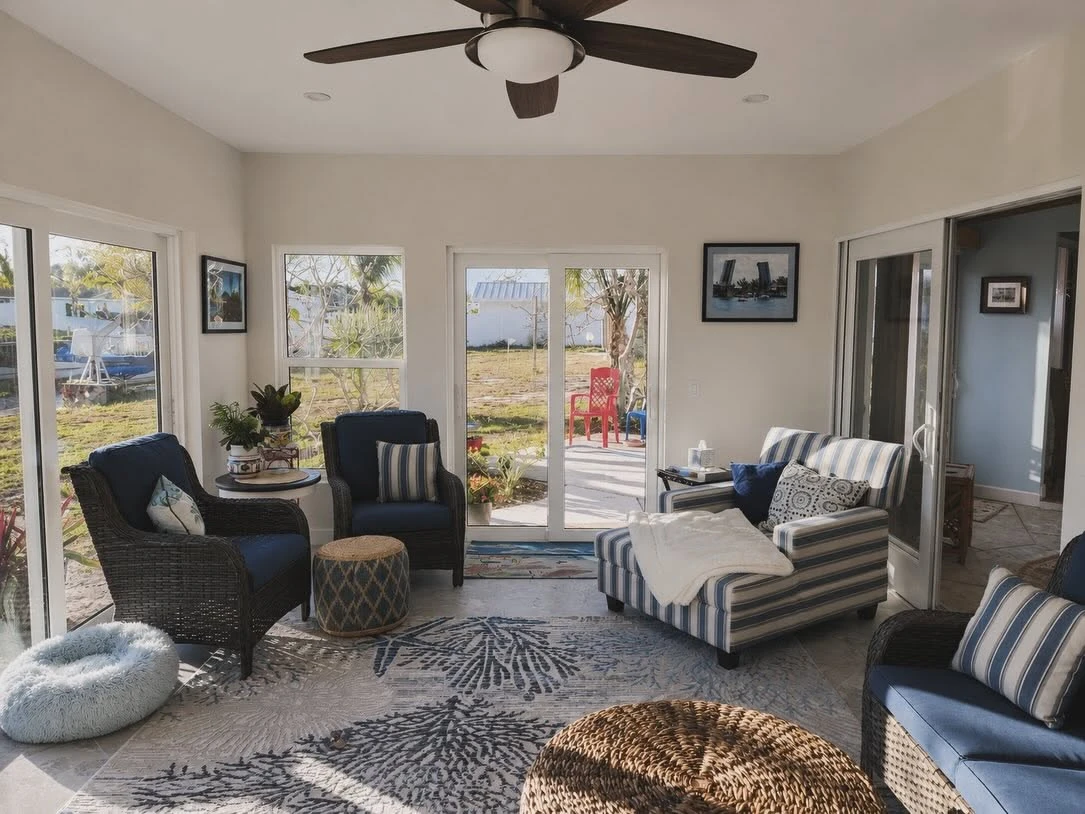
Sunroom with wraparound windows, sliding door and coastal furnishings
Residential Sliding Glass Doors

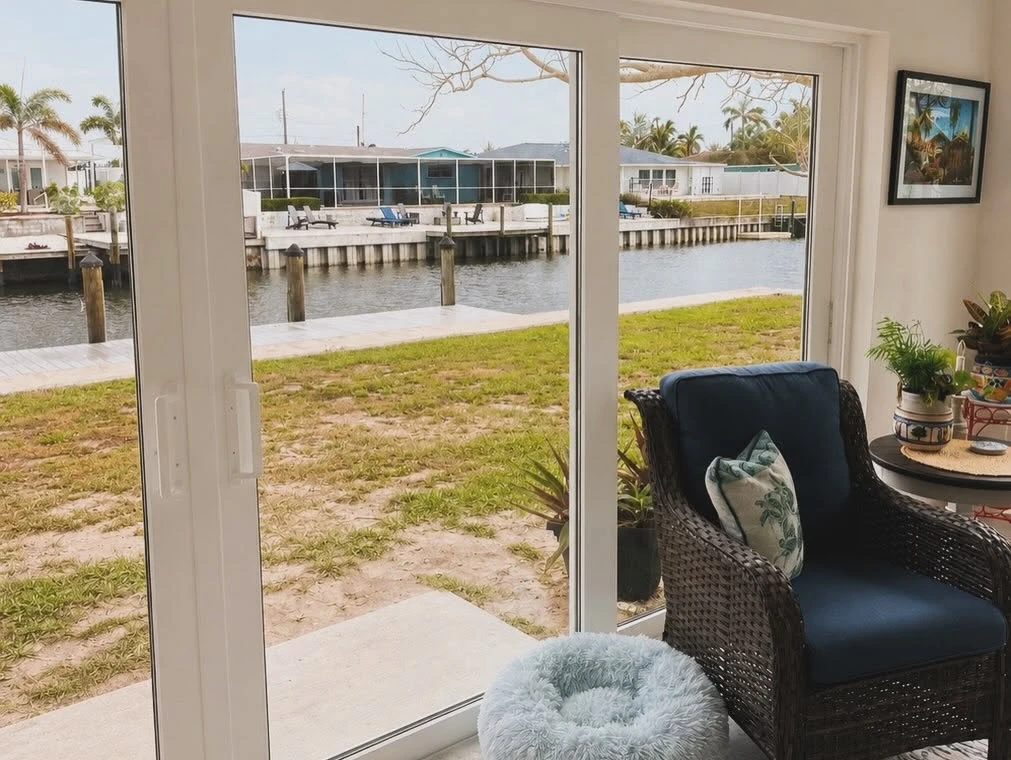
Sliding glass door with a view of a canal and boat docks from a sunroom
No items found.
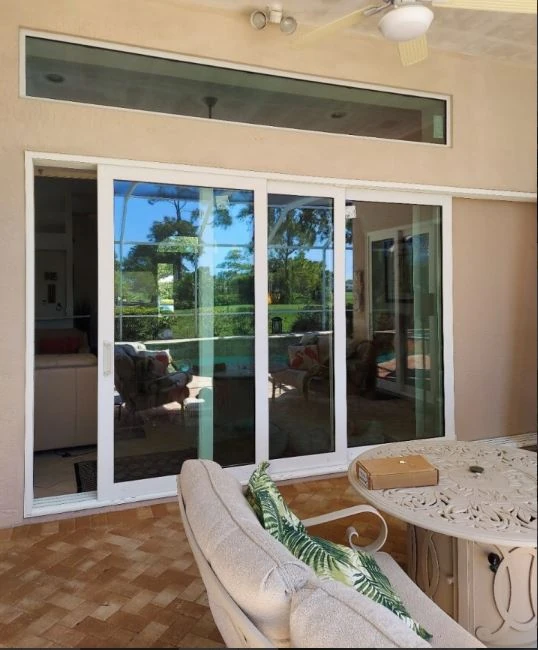
Sliding glass doors with transom windows opening onto a screened lanai
Residential Sliding Glass Door & Window Install

No items found.
White patio door and window unit opening onto a landscaped backyard
Residential Window and Door Project

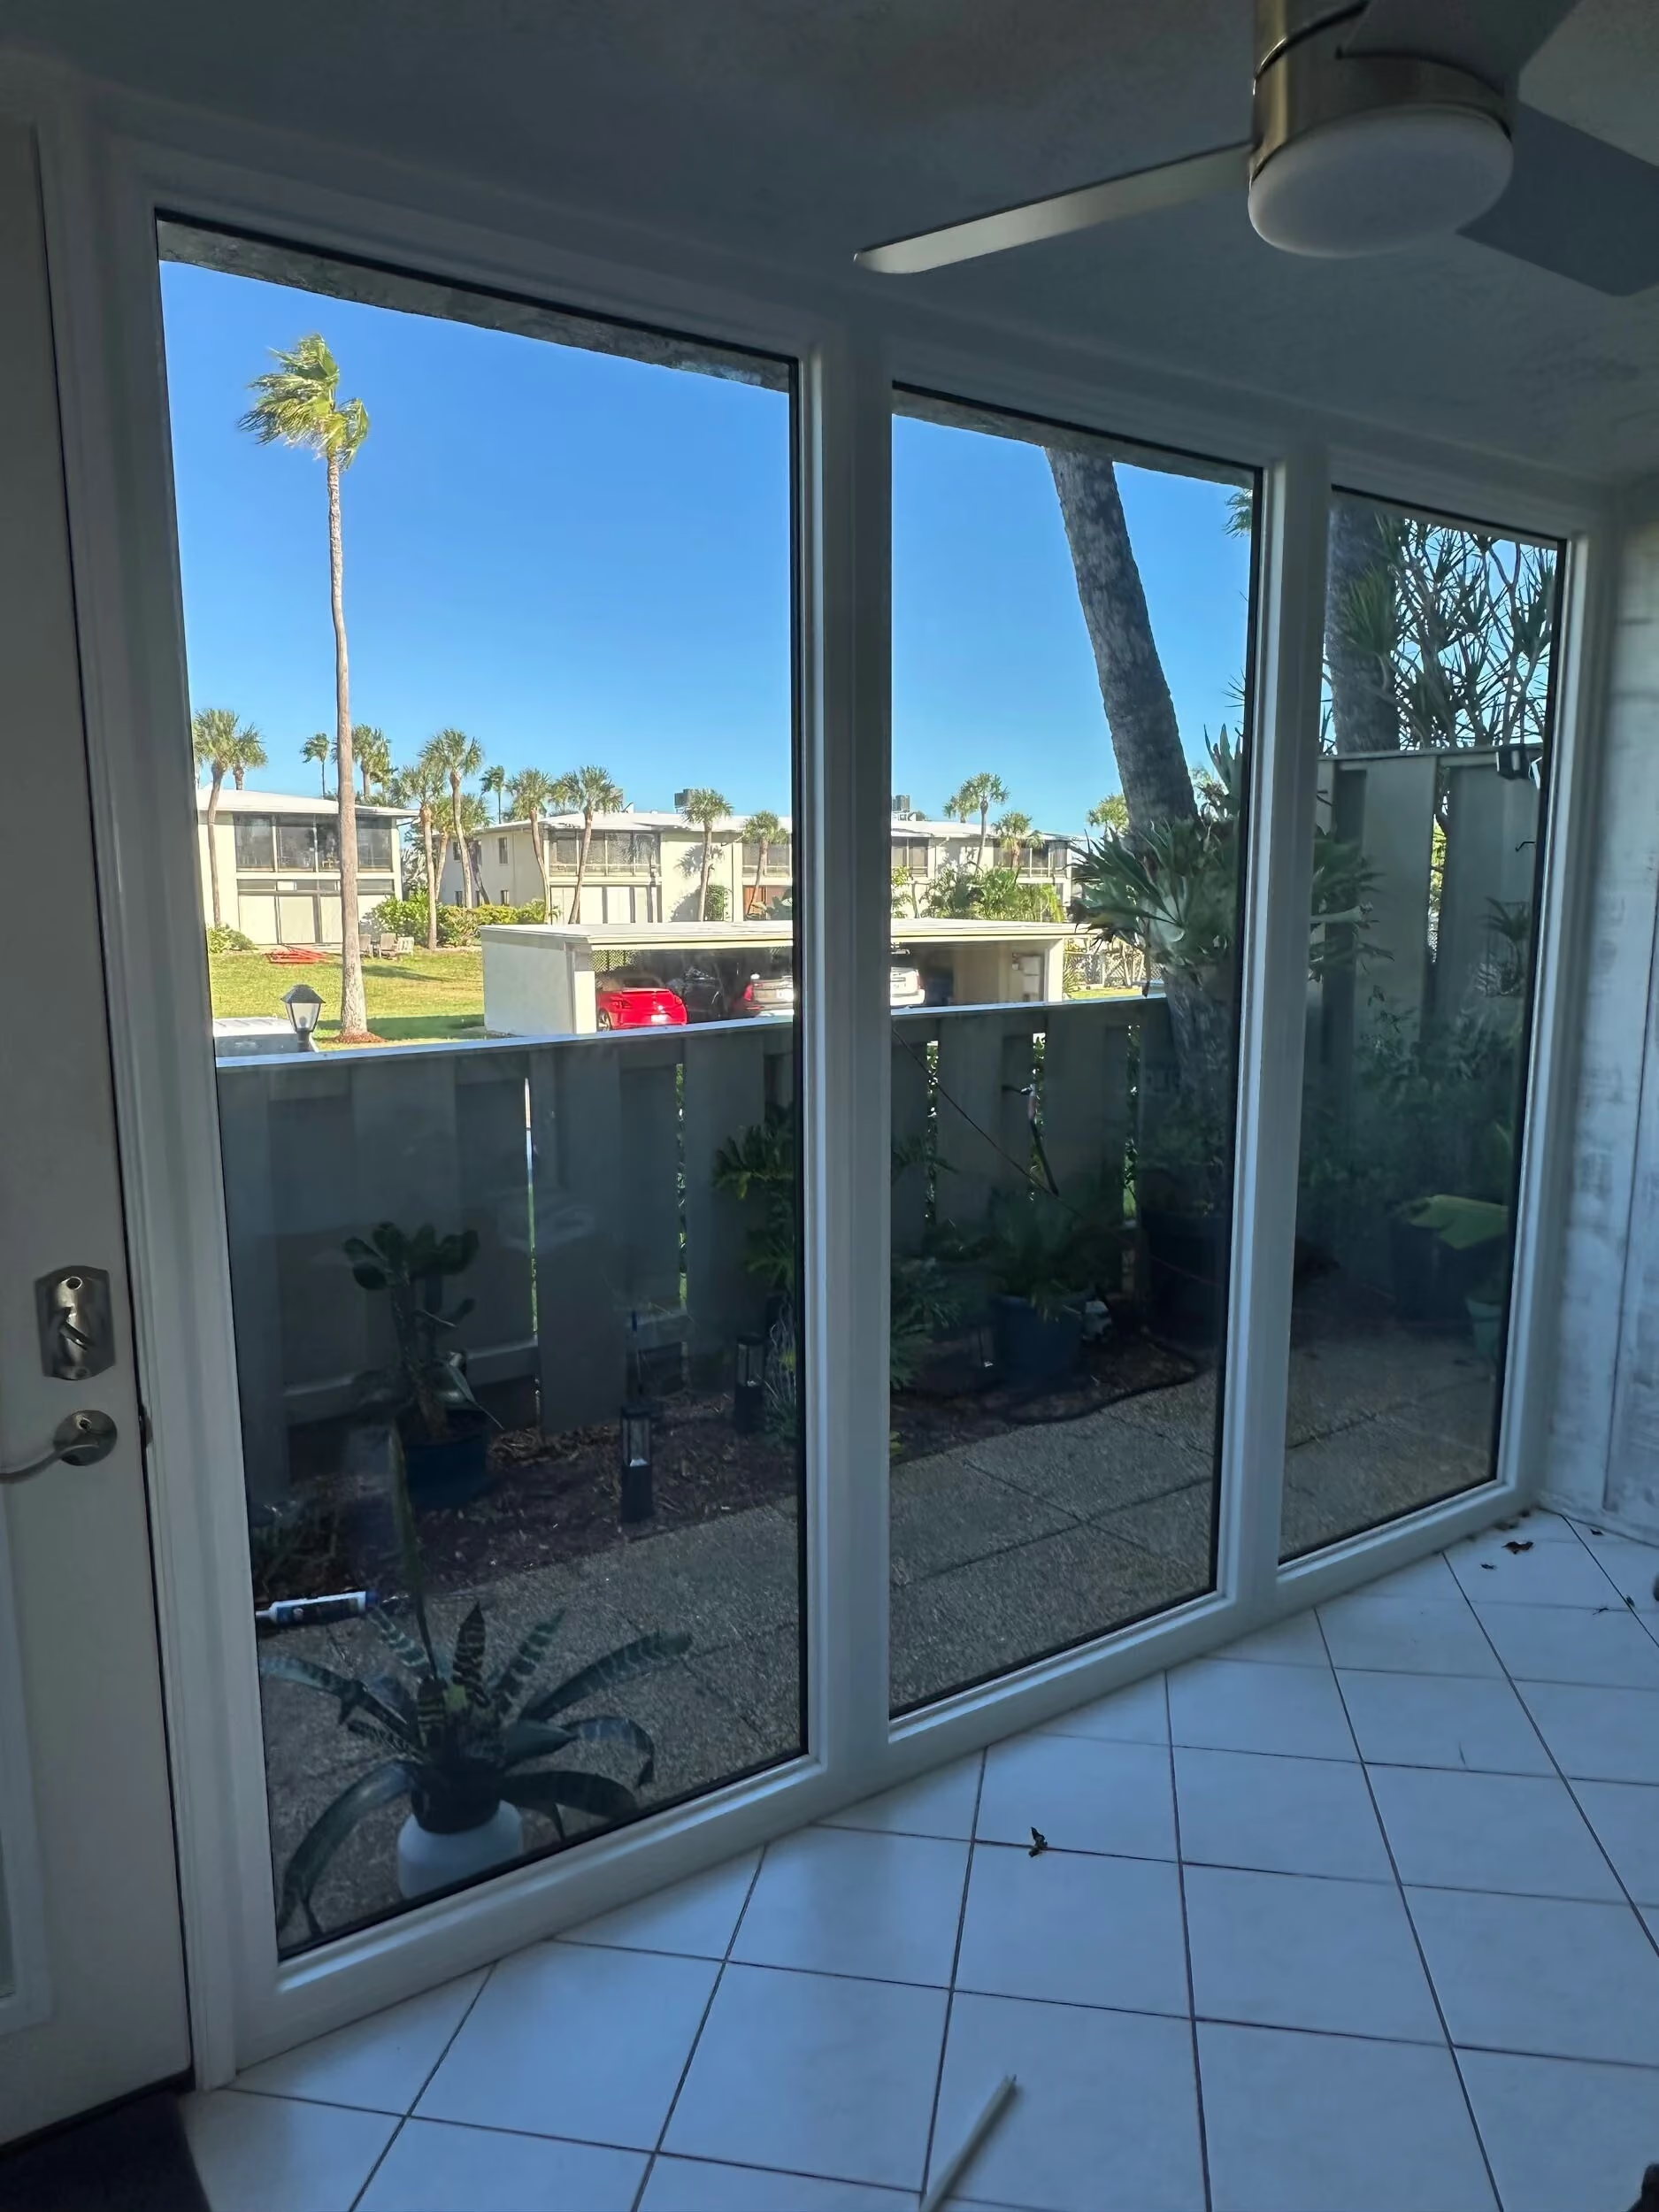
Sliding glass door and side-lite windows opening to a tiled courtyard
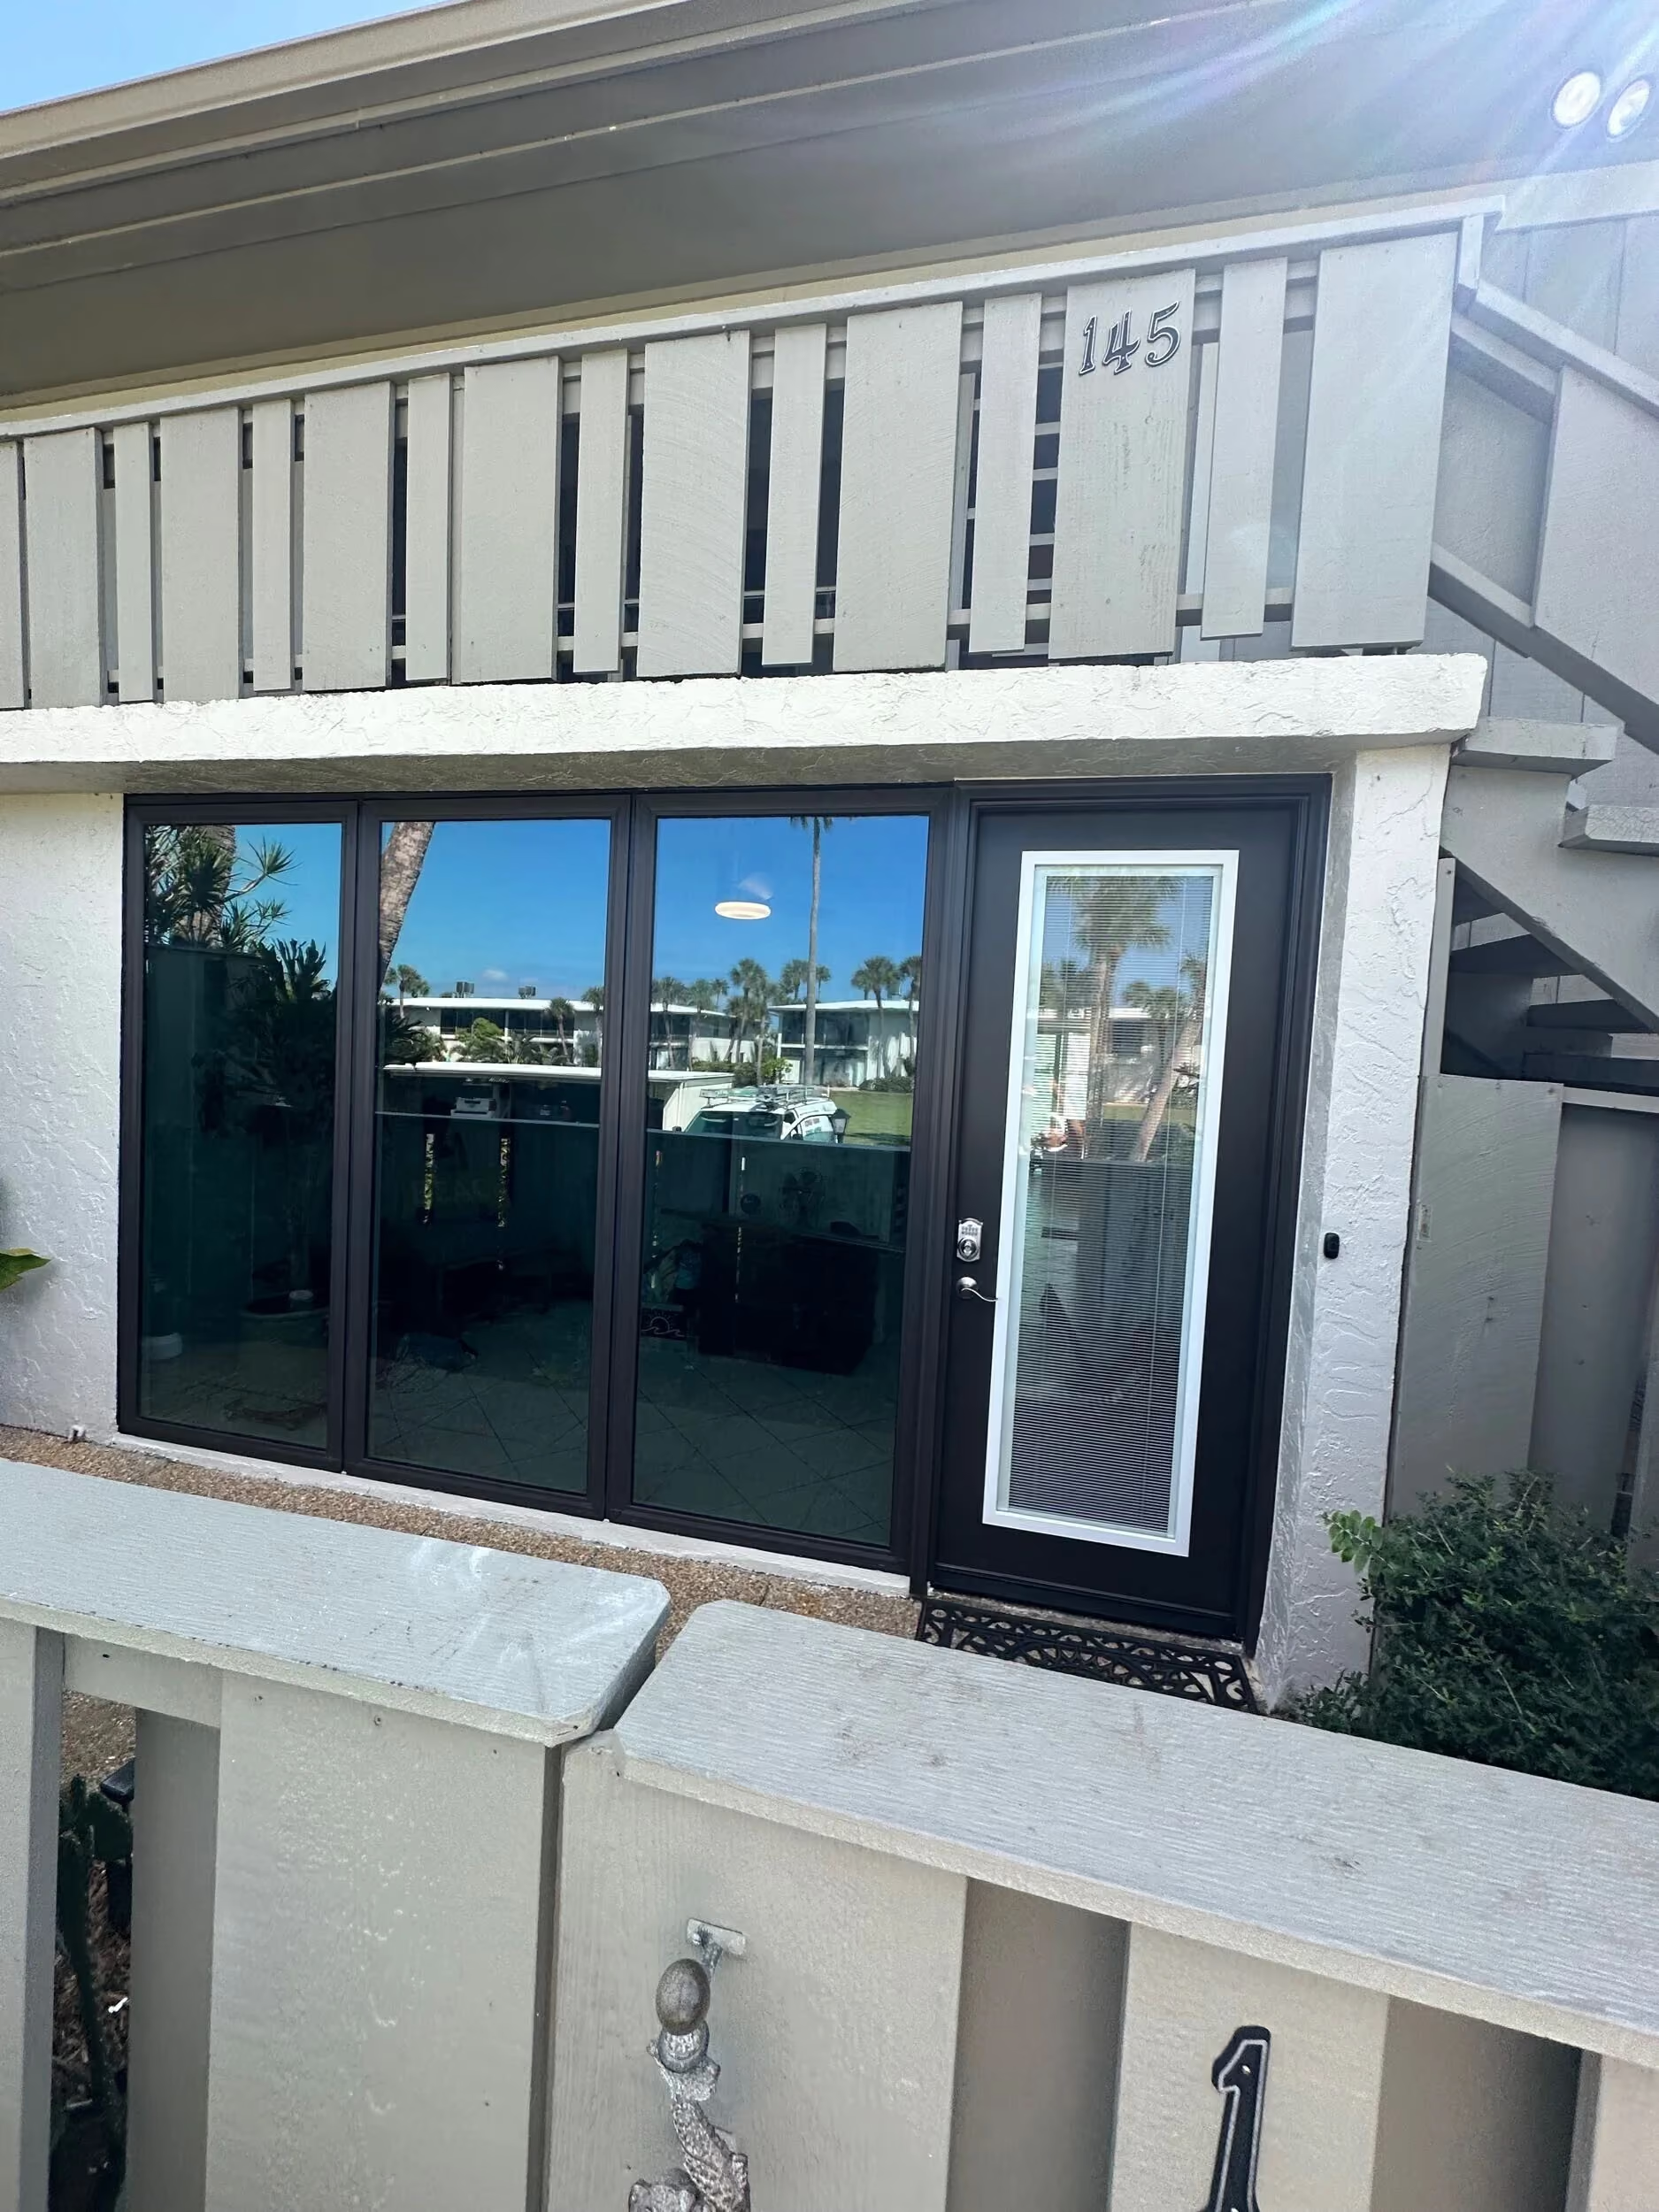
Dark-framed impact sliding doors and entry door on a two-story condo unit
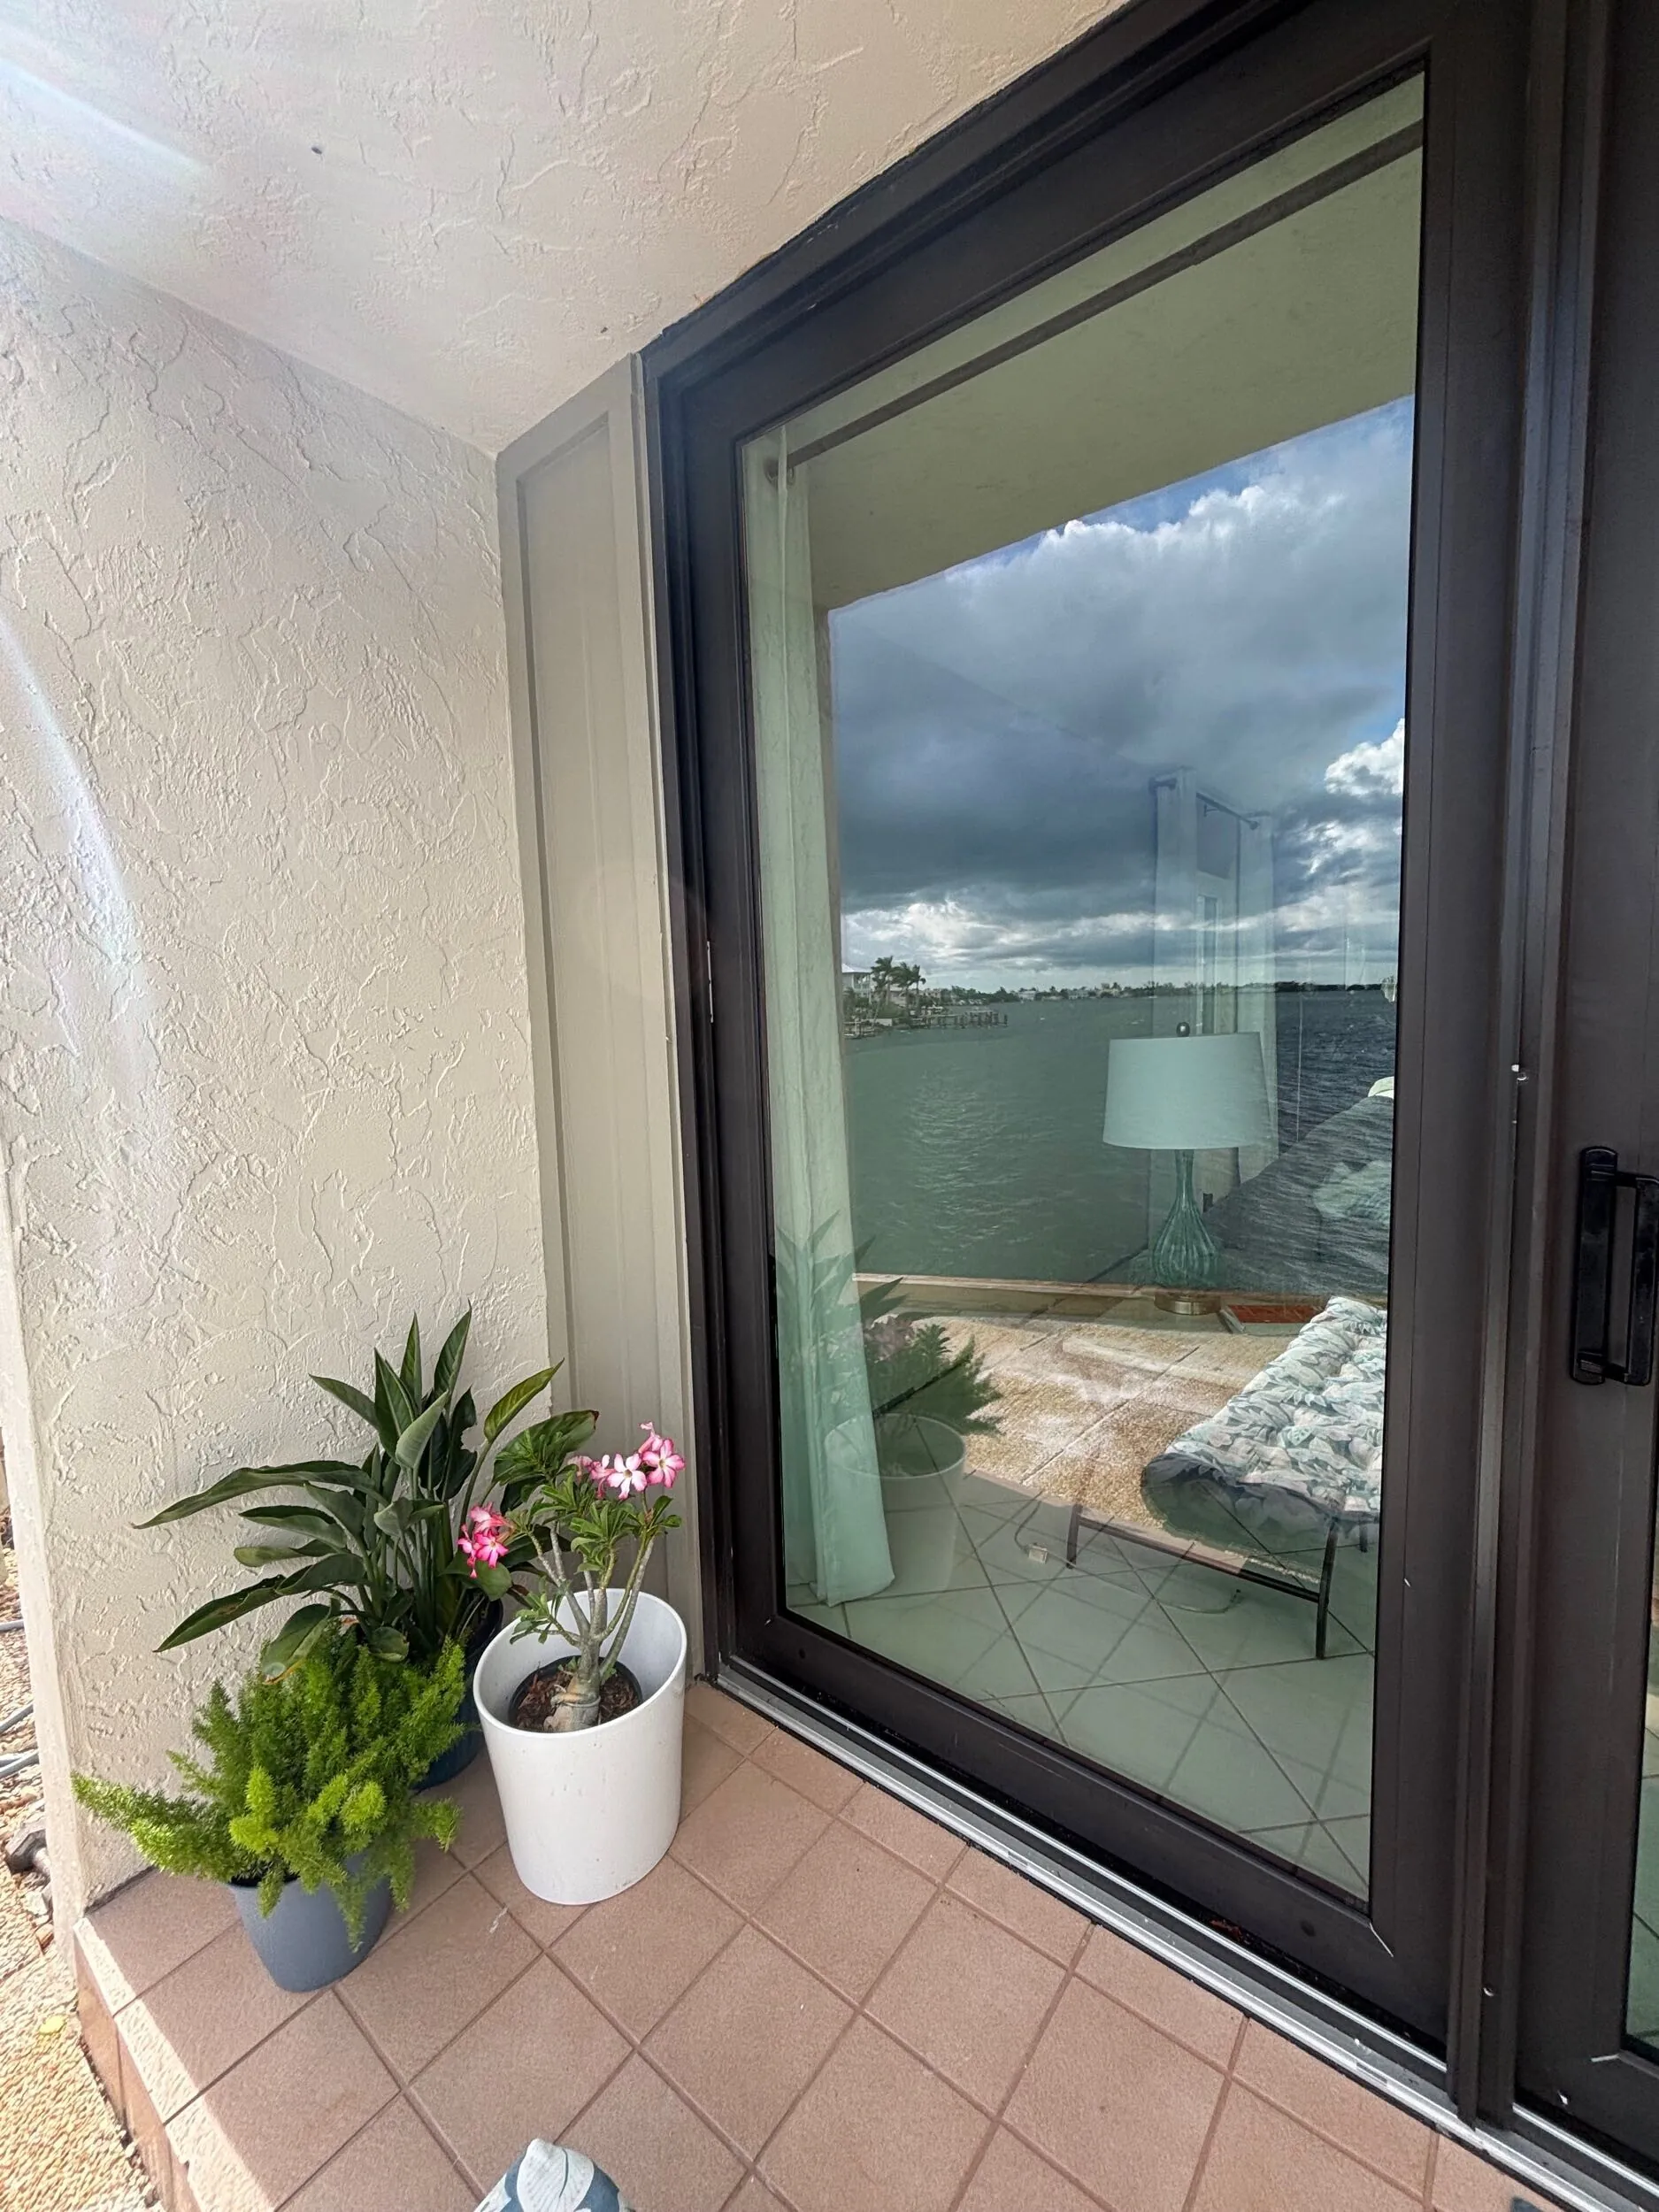
Bronze-framed sliding glass door opening to a waterfront patio
No items found.
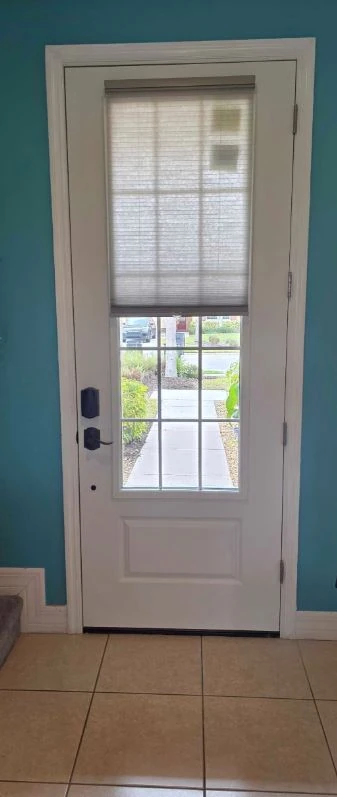
White entry door with a divided-light glass panel and pleated shade
Residential Door Project

No items found.
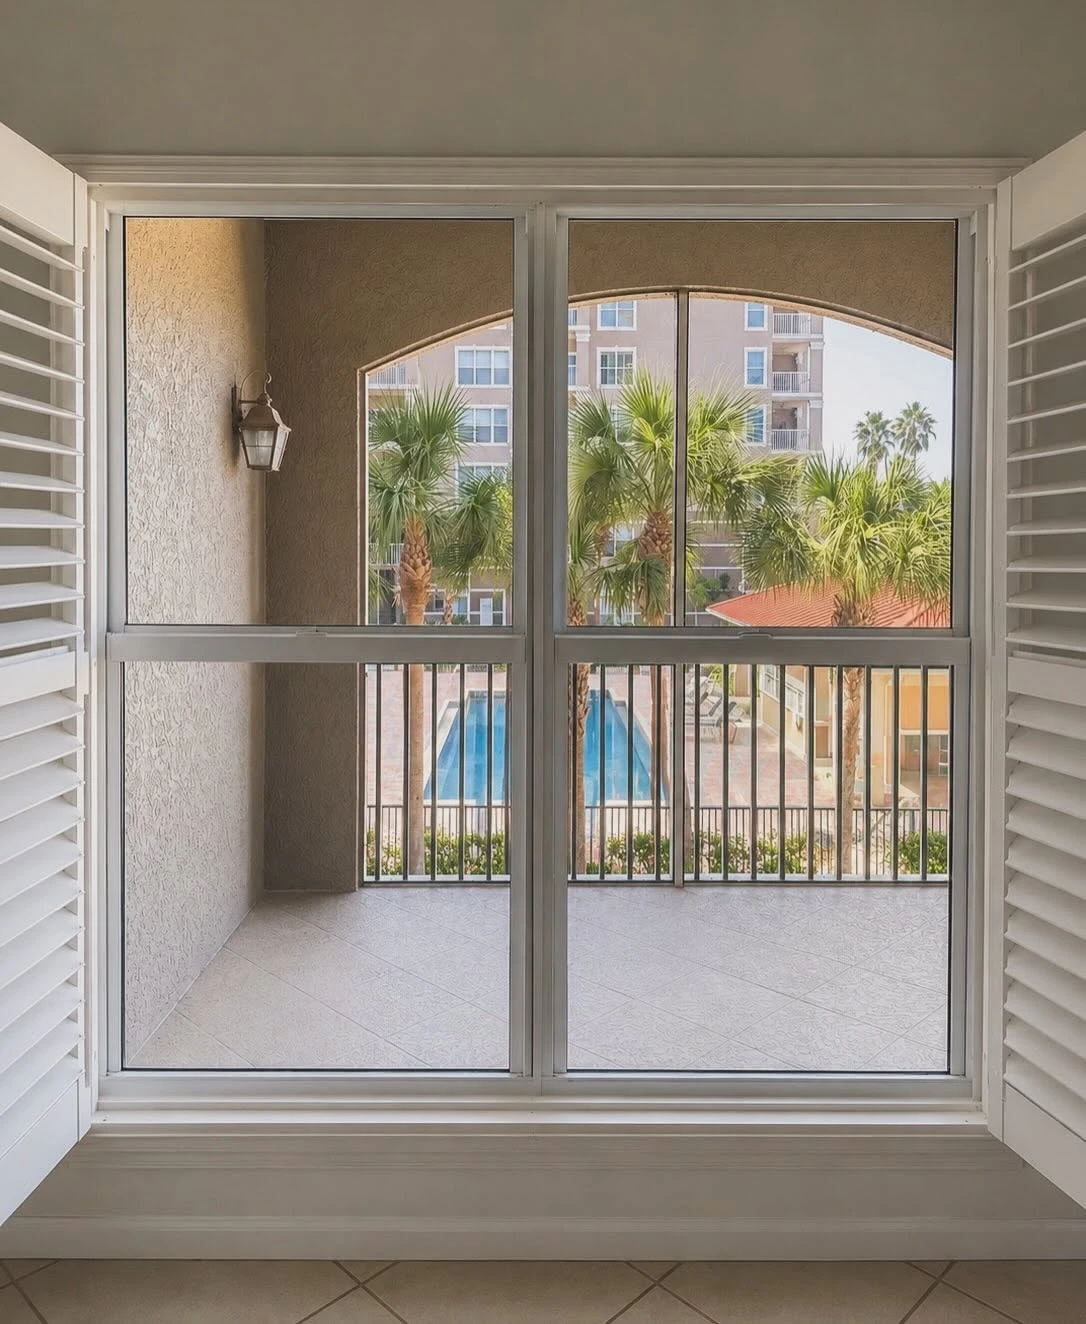
Arched window and sliding door opening to a screened balcony with pool view
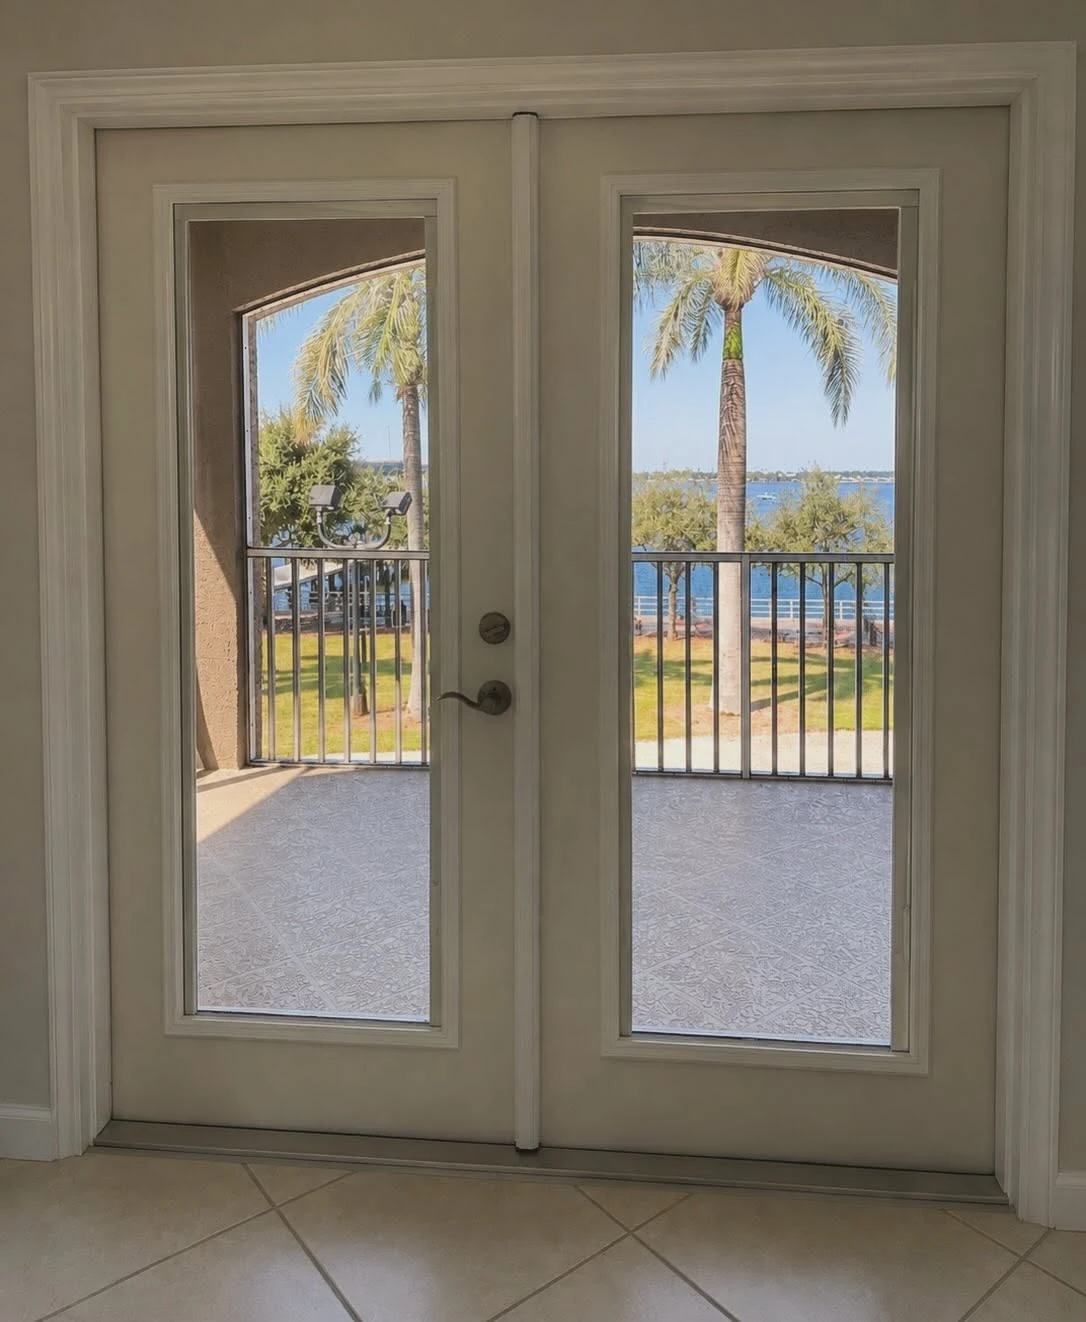
Residential Window & Door Project

French patio doors opening onto a balcony with palm trees and bay views
No items found.
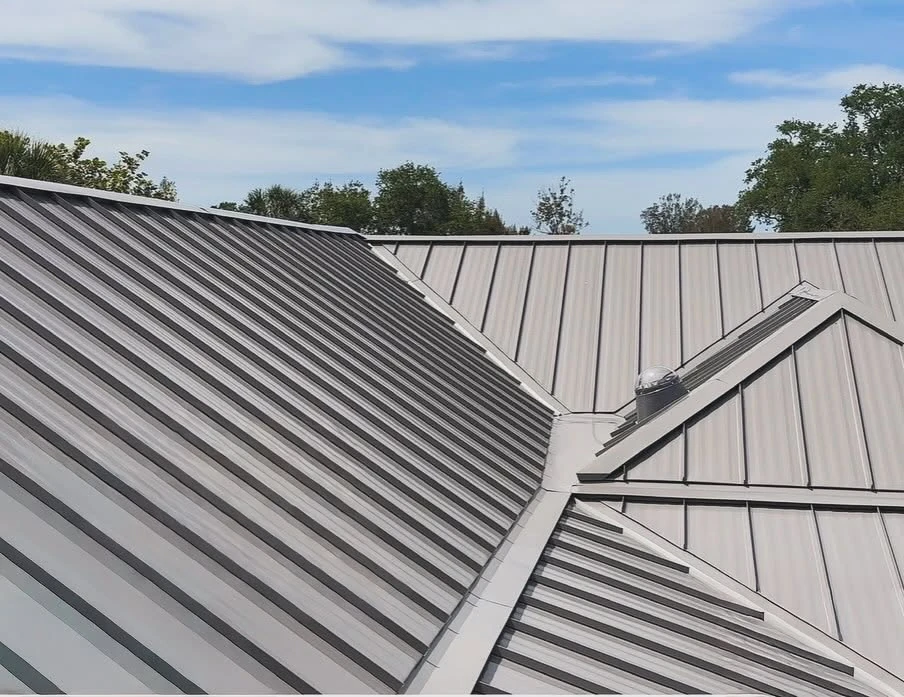
Standing seam metal roof with ridge detail on a Florida home
Metal Roof Project

Standing seam metal roof on a Florida home — roof inspection services
No items found.
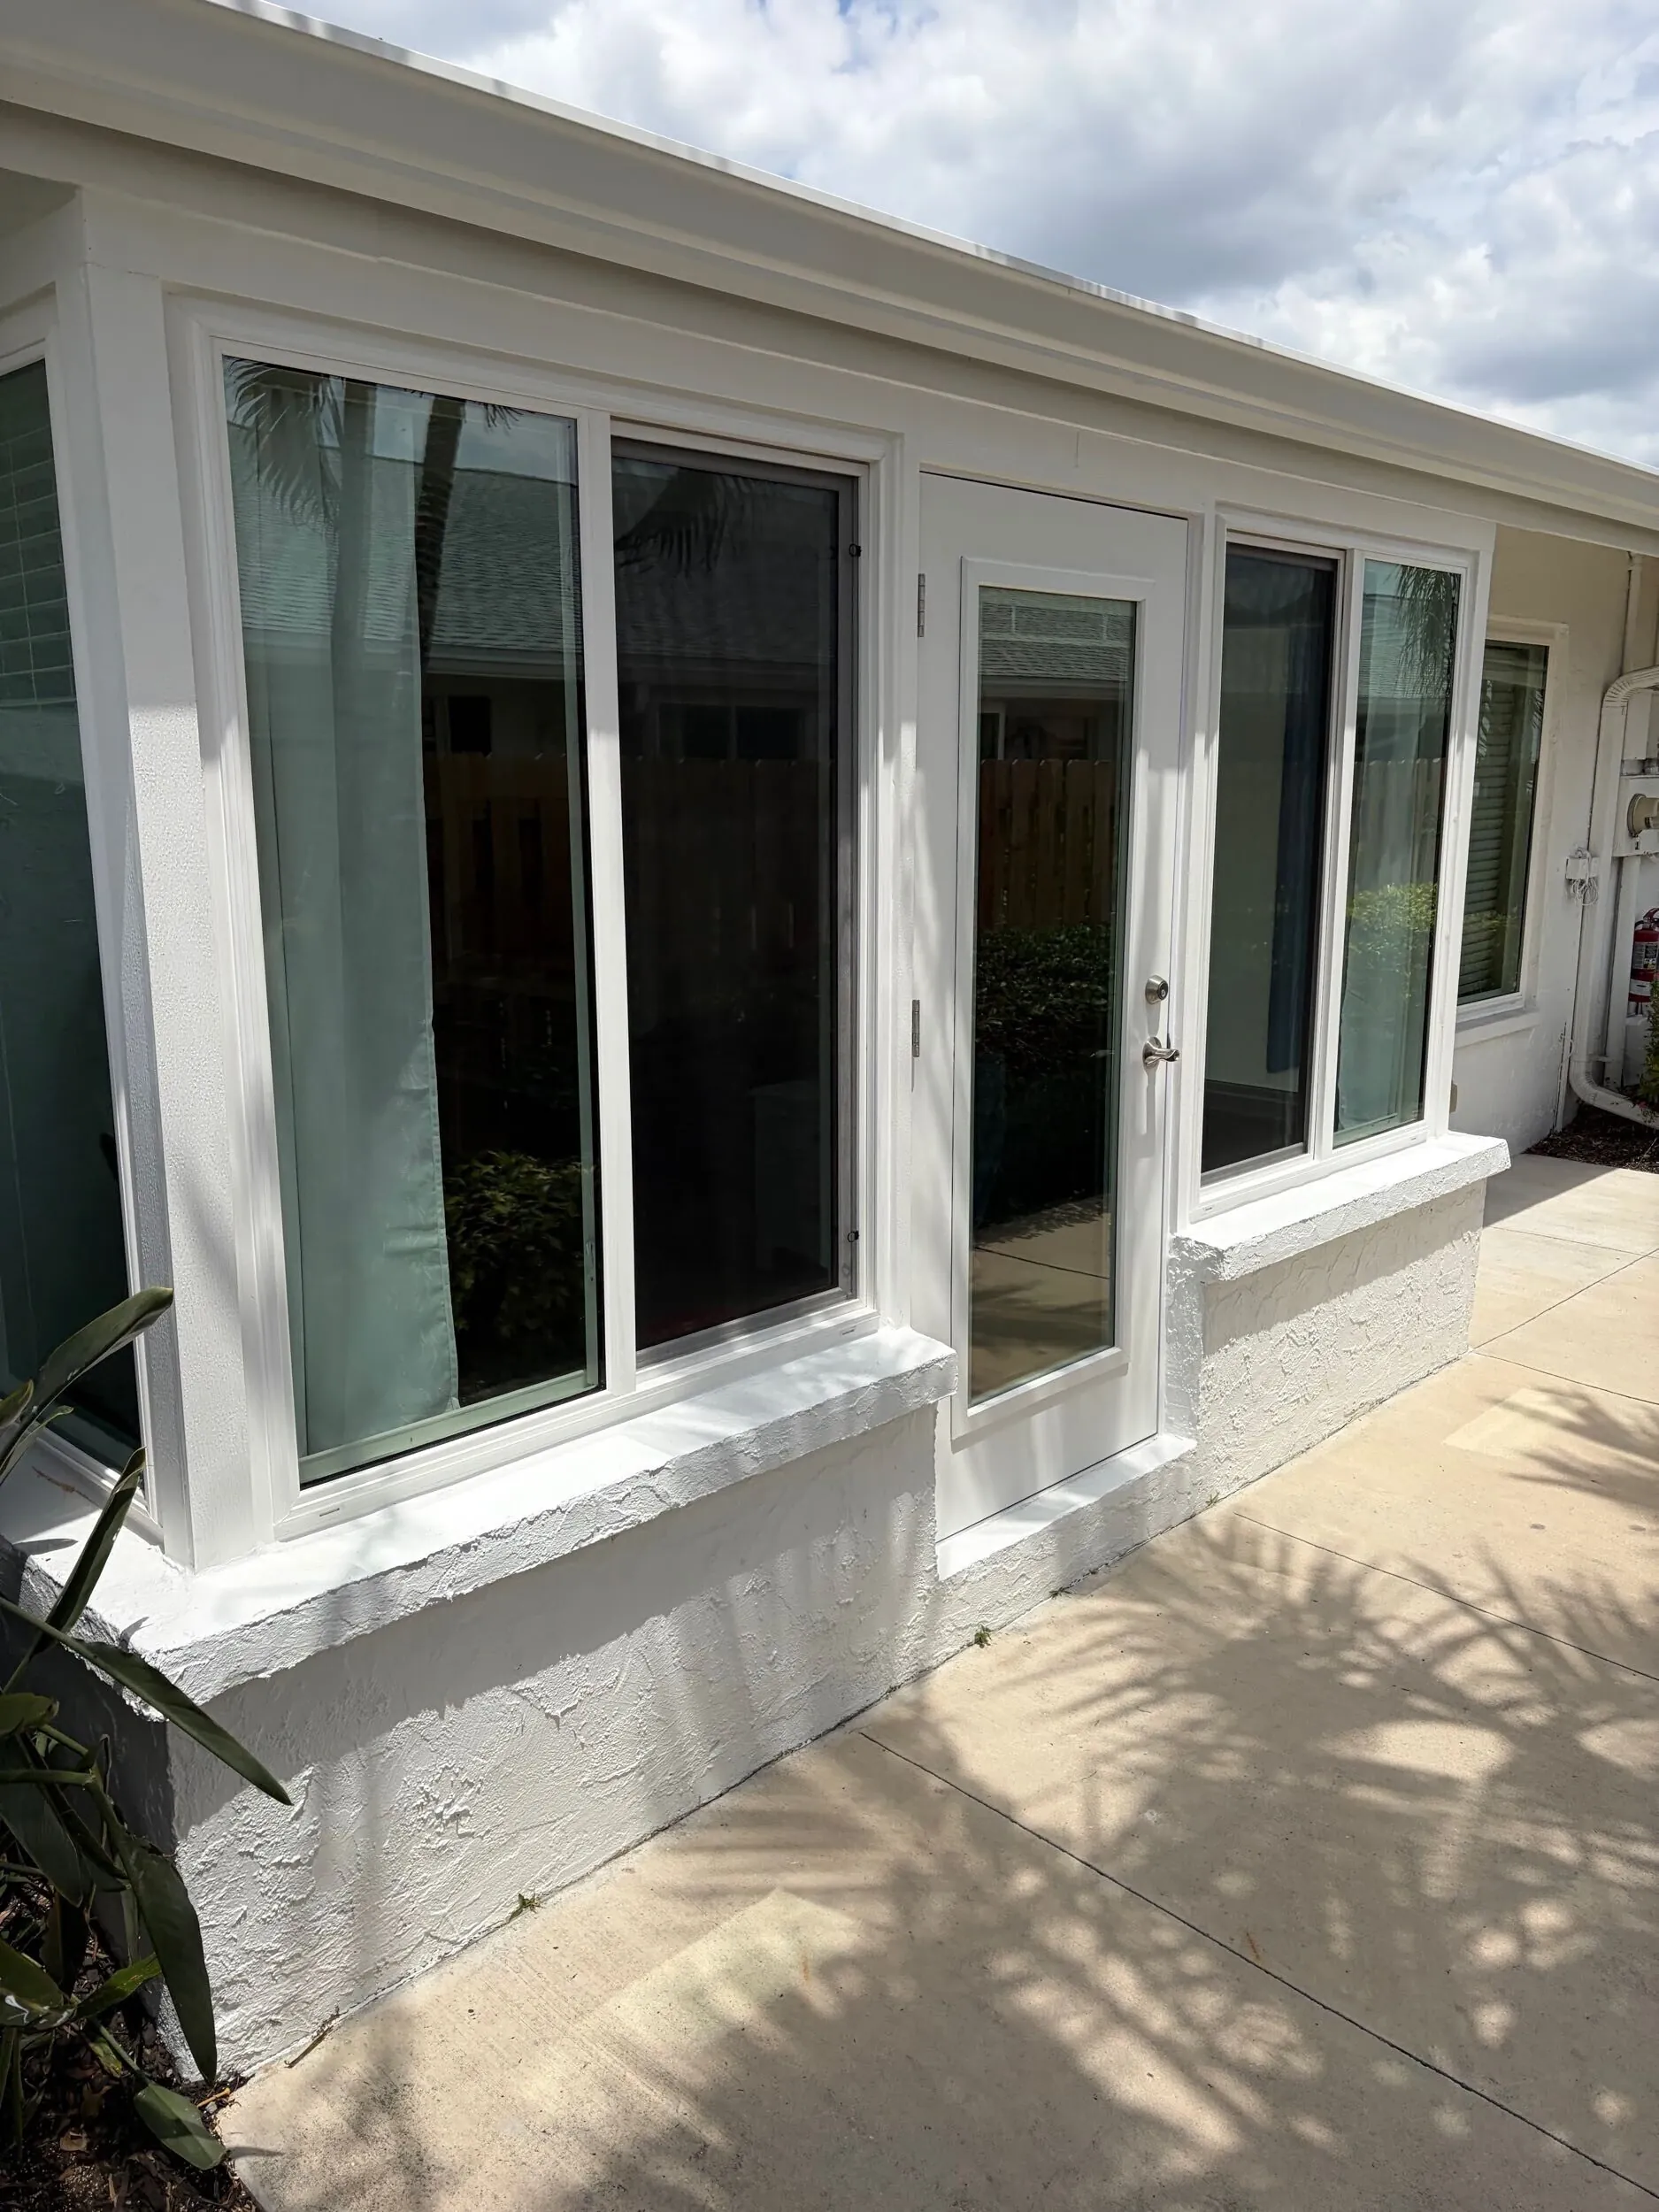
New white windows and a glass patio door on a stucco home exterior
Residential Window Project

No items found.
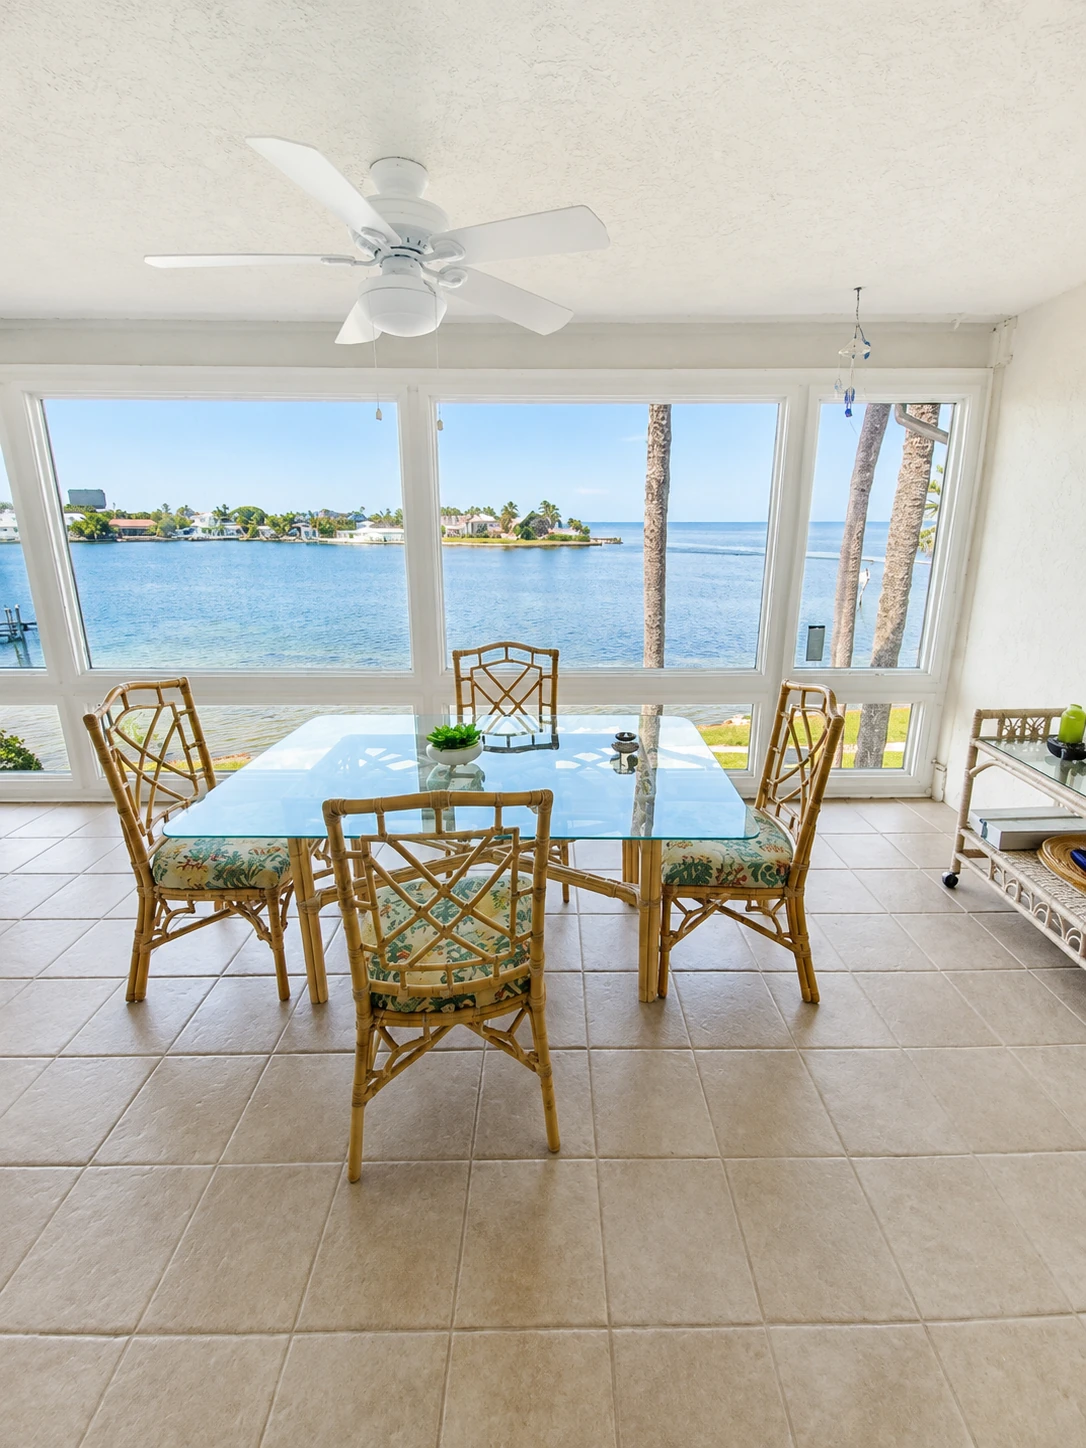
Dining area with wraparound picture windows overlooking the bay
Residential Window Project

No items found.
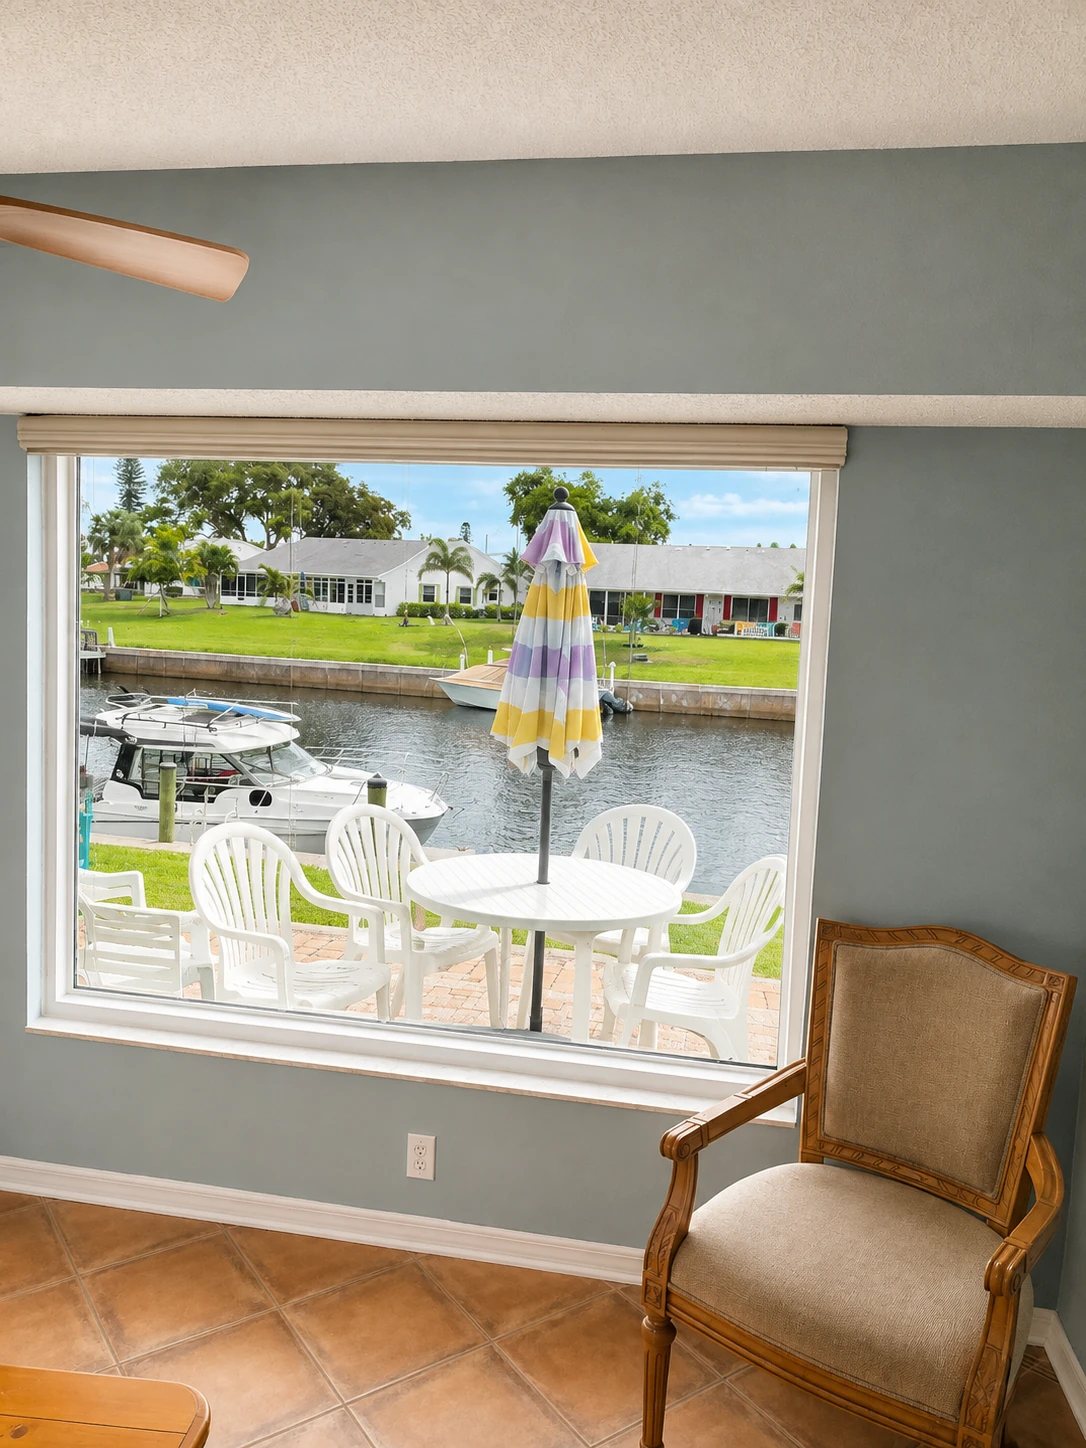
Picture window overlooking a canal with boat docks and patio seating
Residential Window Project

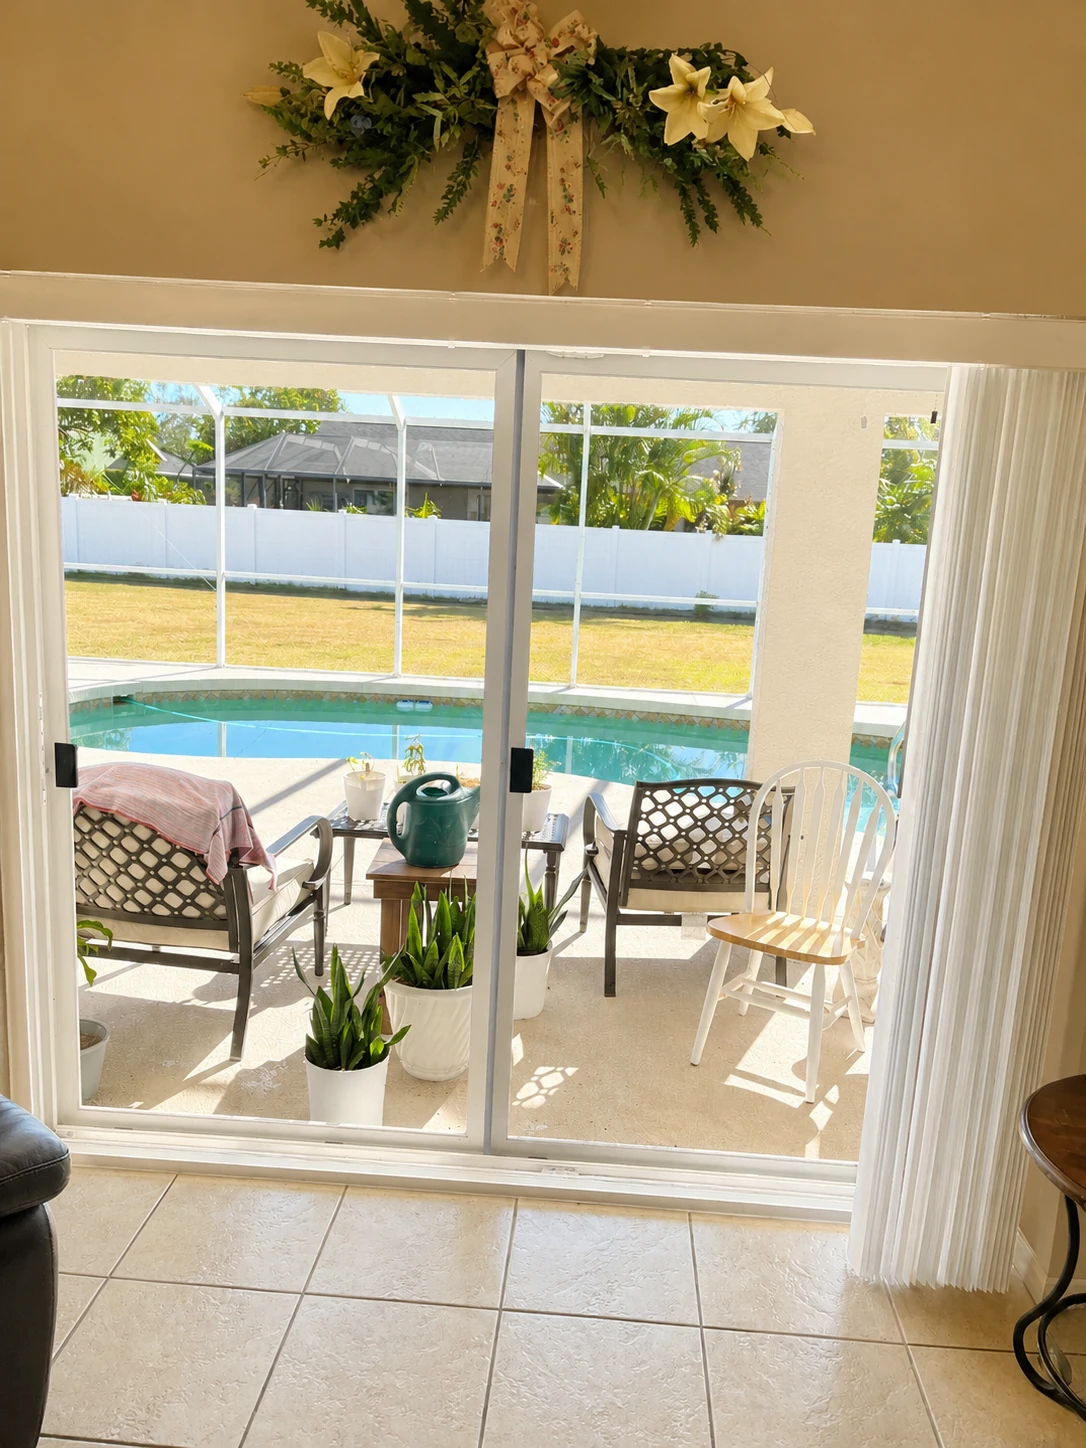
Sliding glass door looking out to a screened pool enclosure and patio
No items found.
Bedroom window with white interior plantation shutters opened to the side
Residential Glass Replacement

No items found.
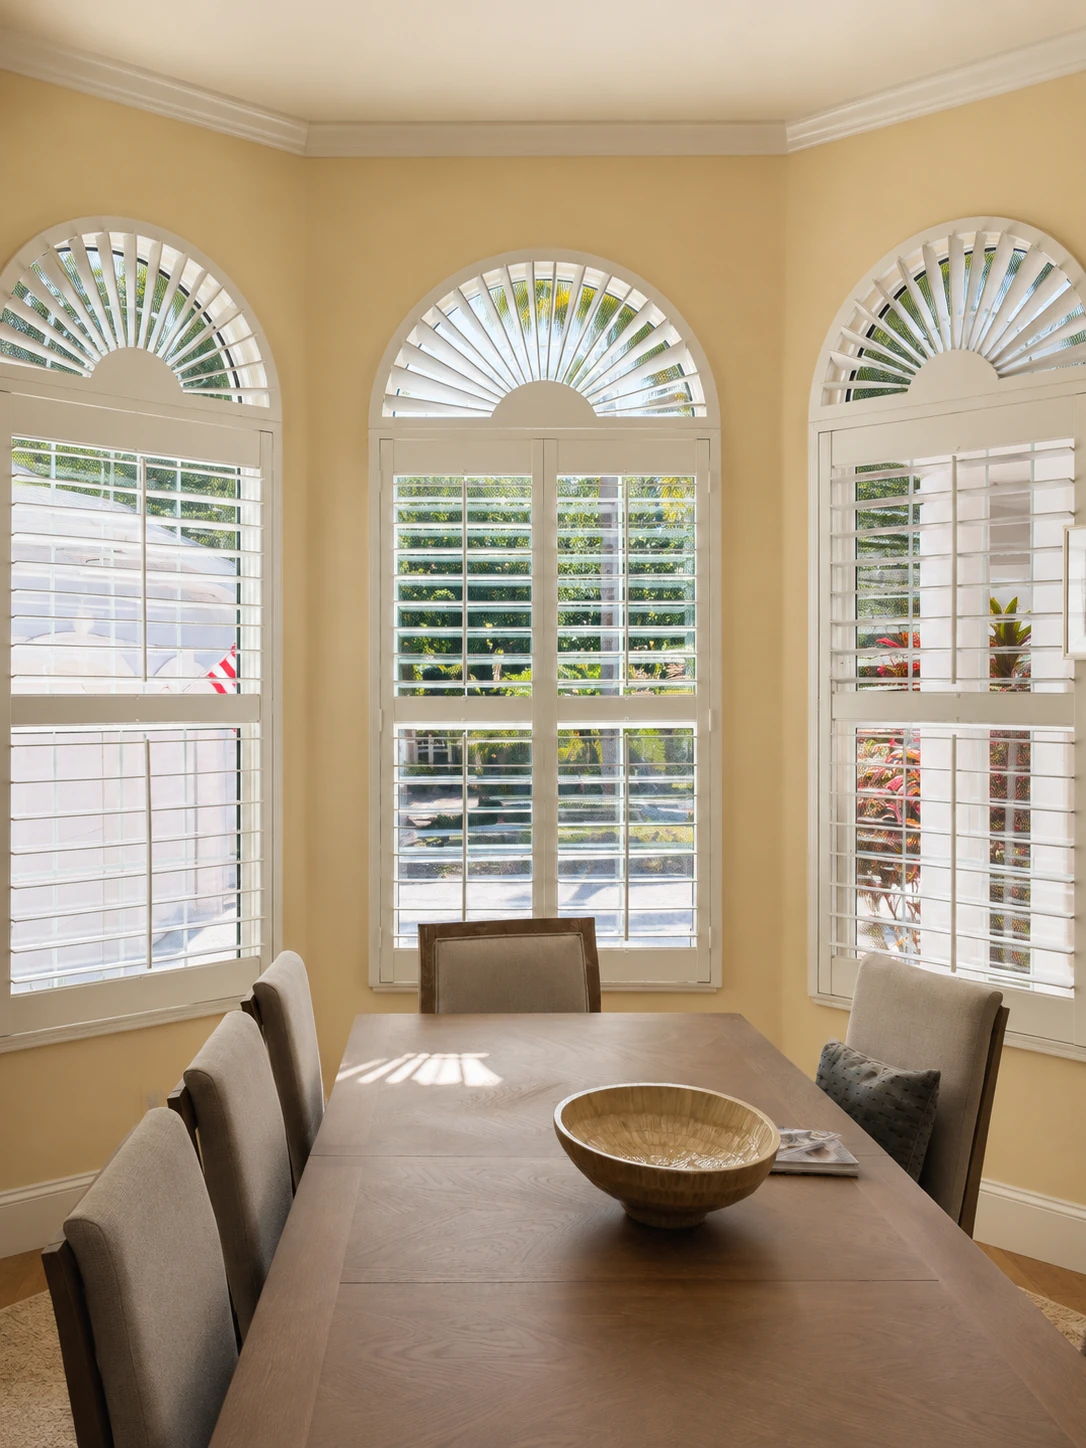
Dining room with arched windows and white plantation shutters
Residential Impact Windows

No items found.
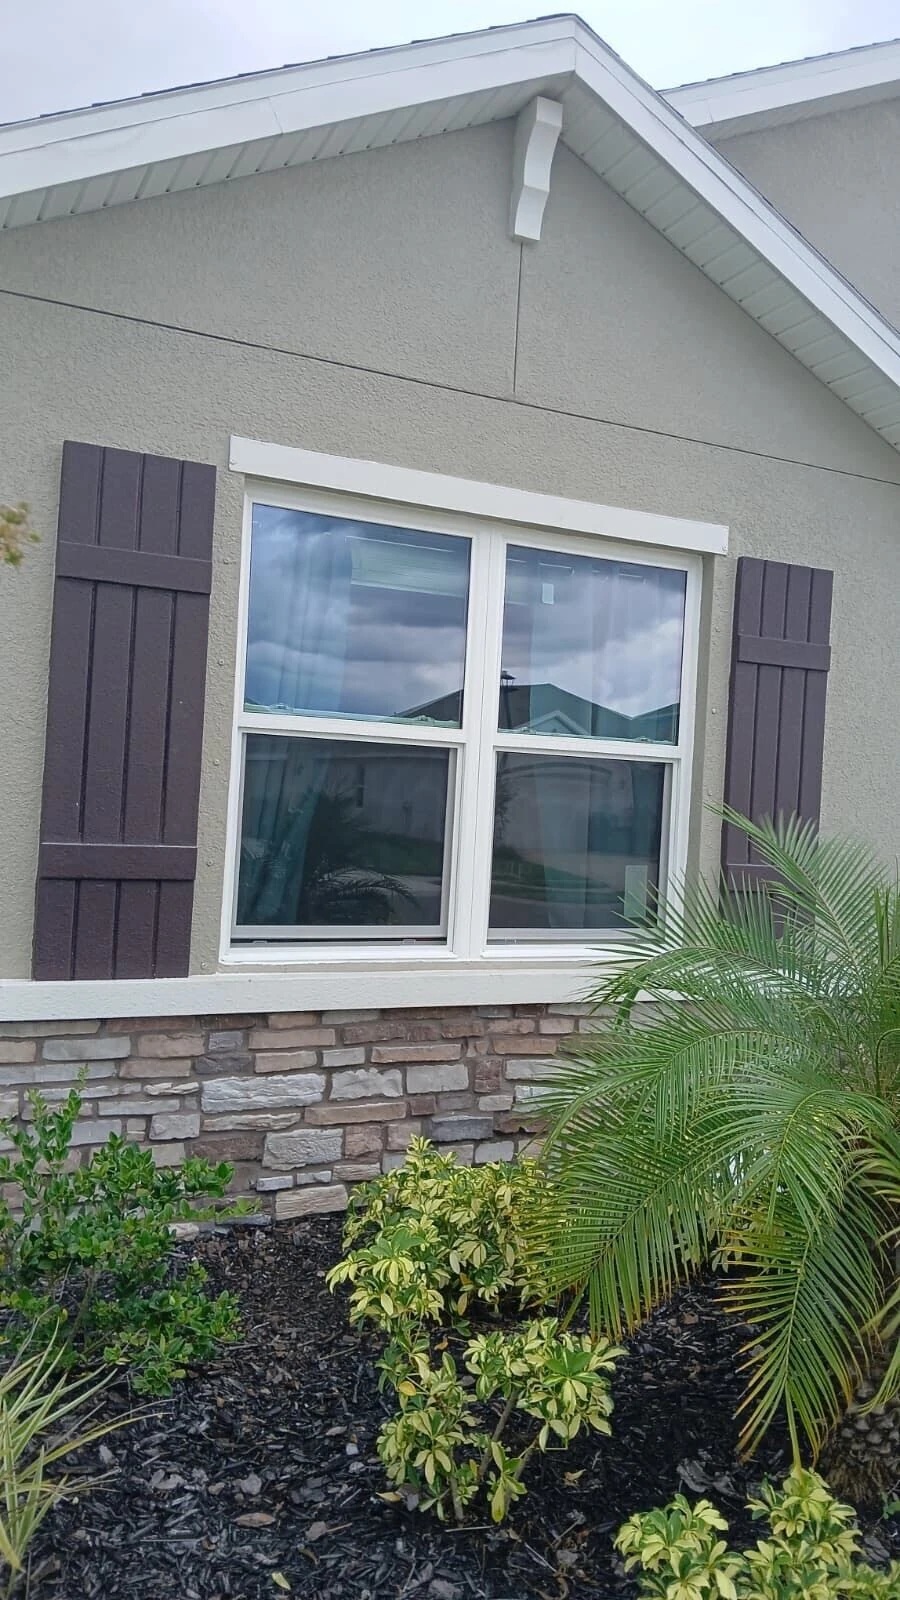
White replacement window with dark board and batten shutters and stone veneer
Residential Impact Windows

No items found.
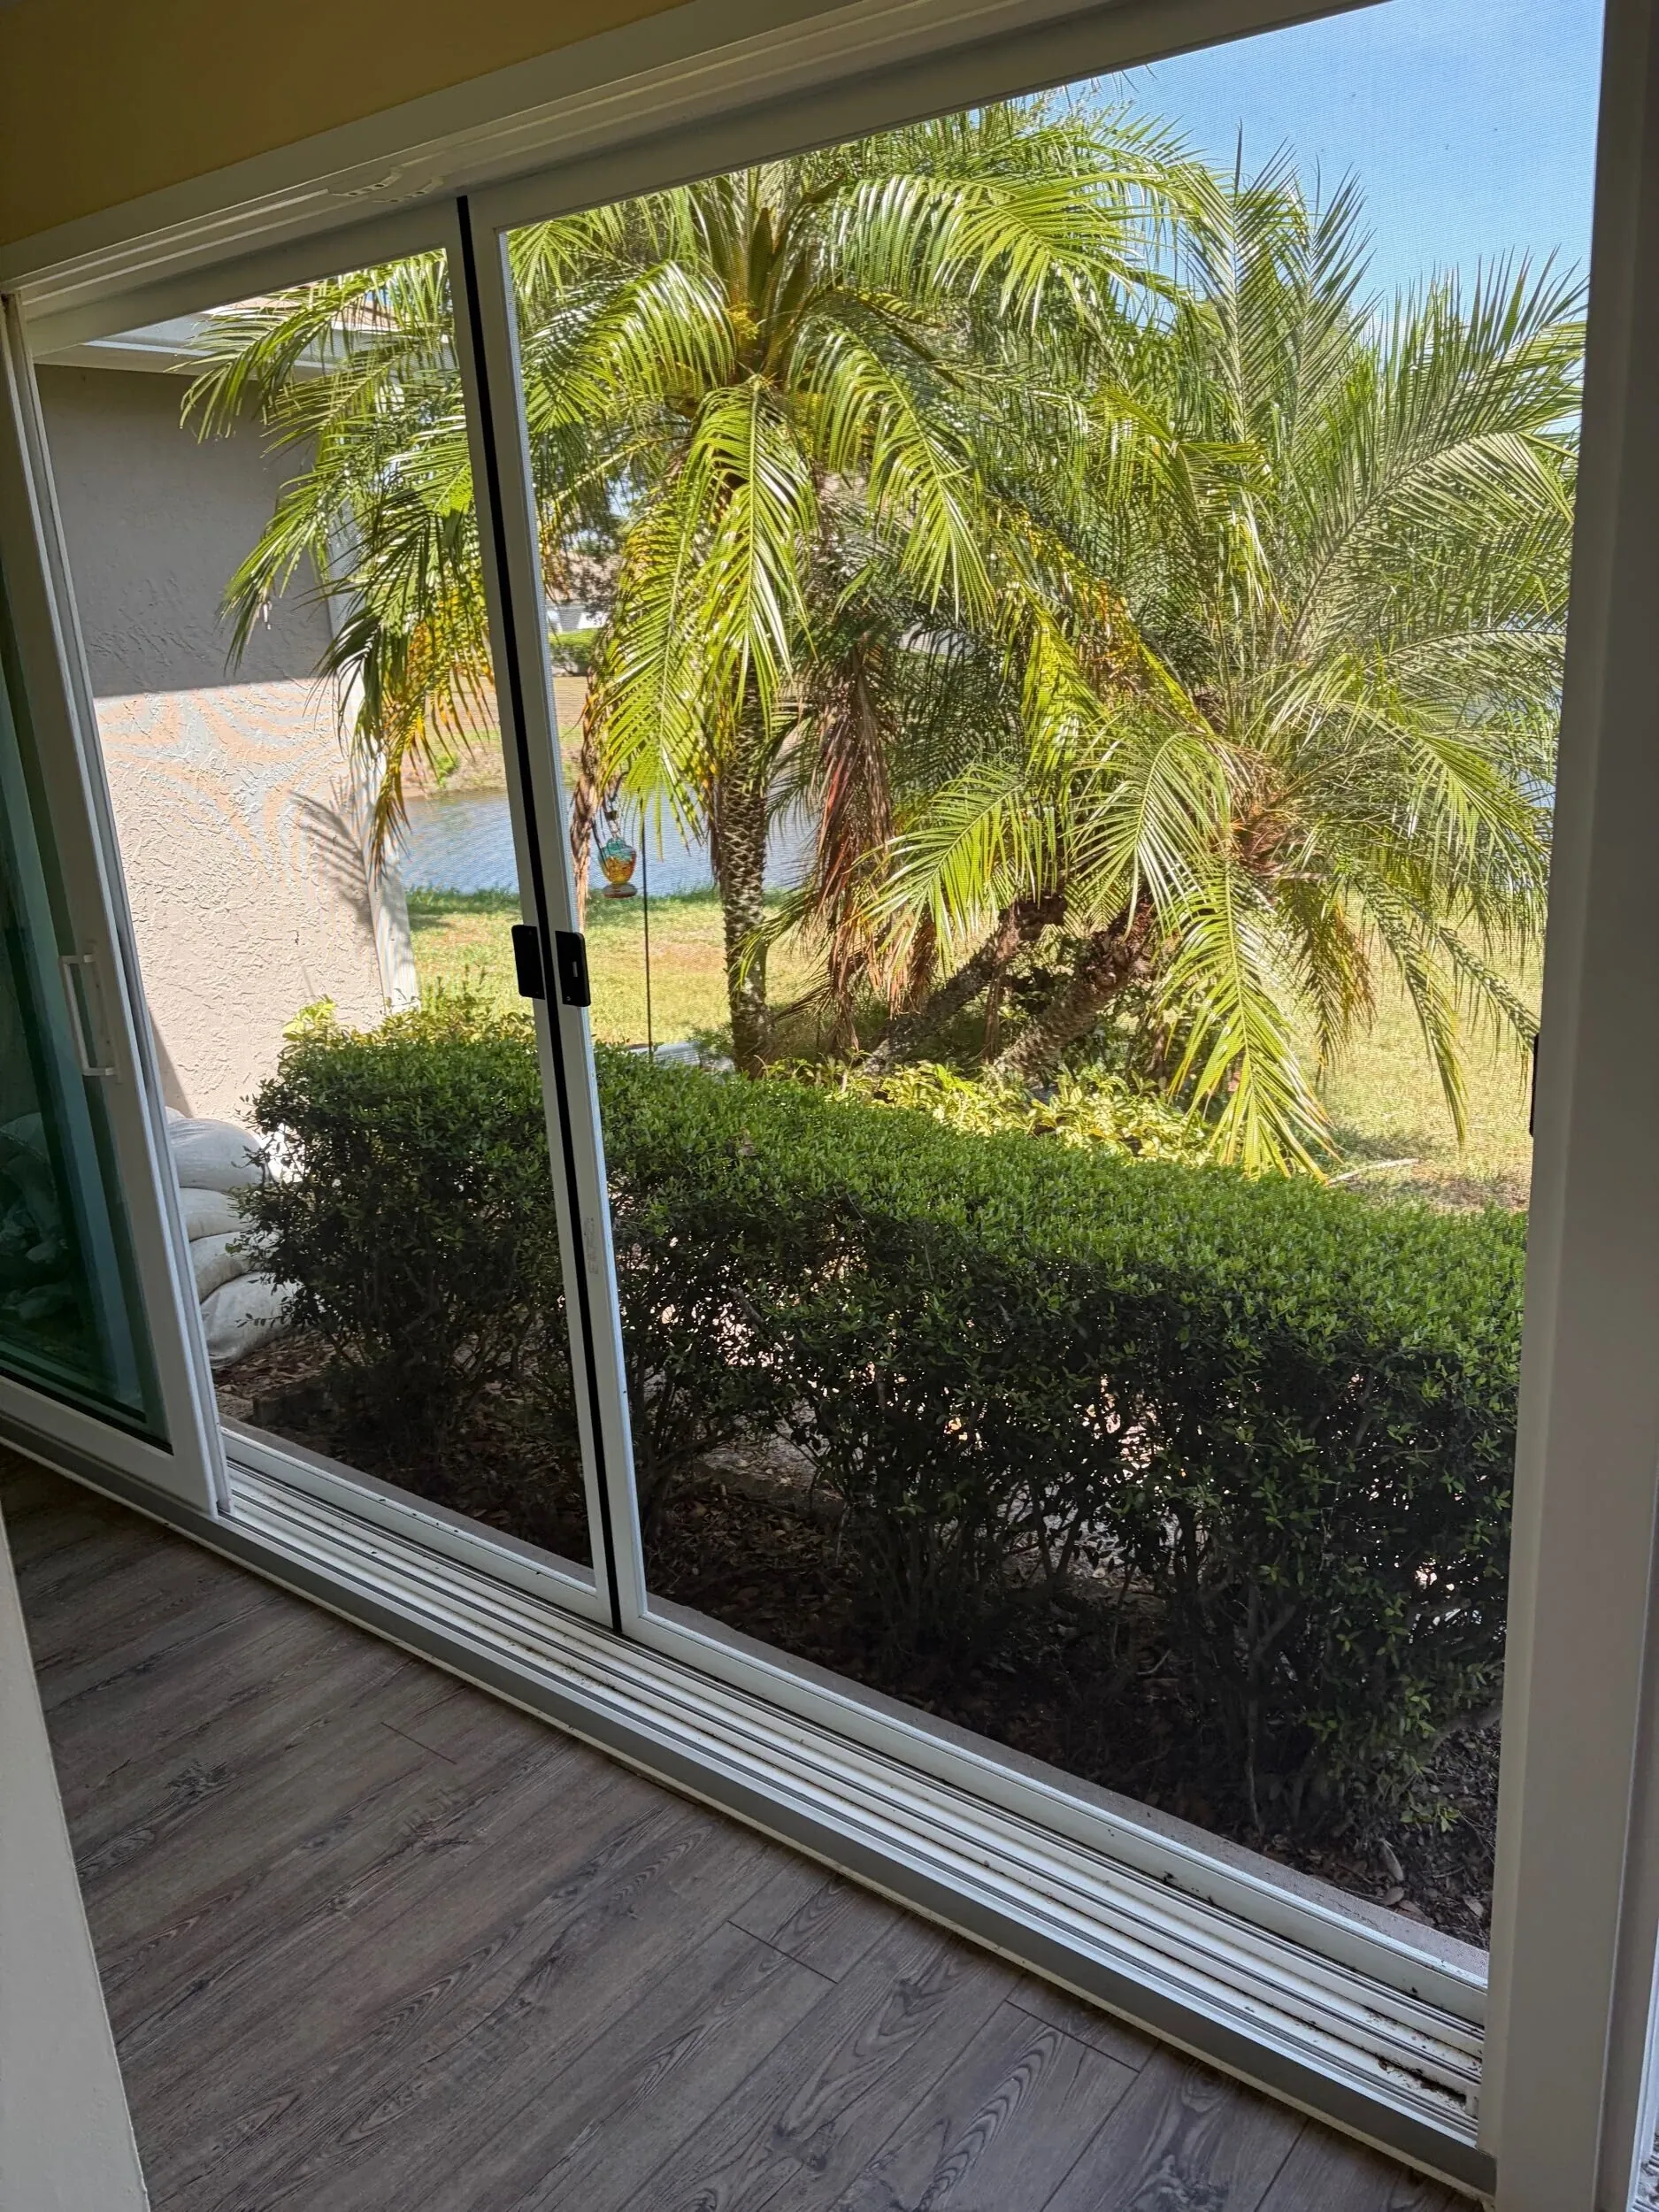
Sliding glass door opening onto a palm-shaded backyard
Residential Impact Sliding Glass Door

No items found.
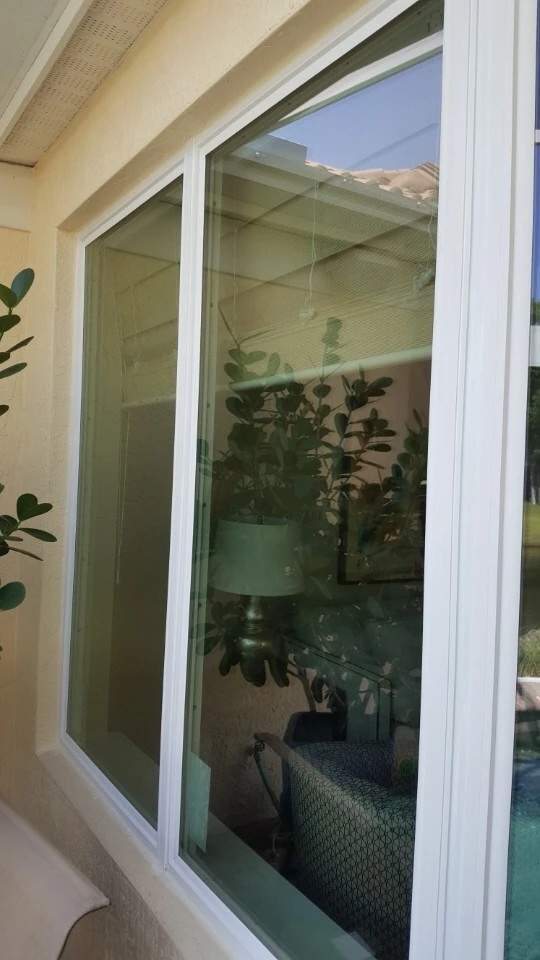
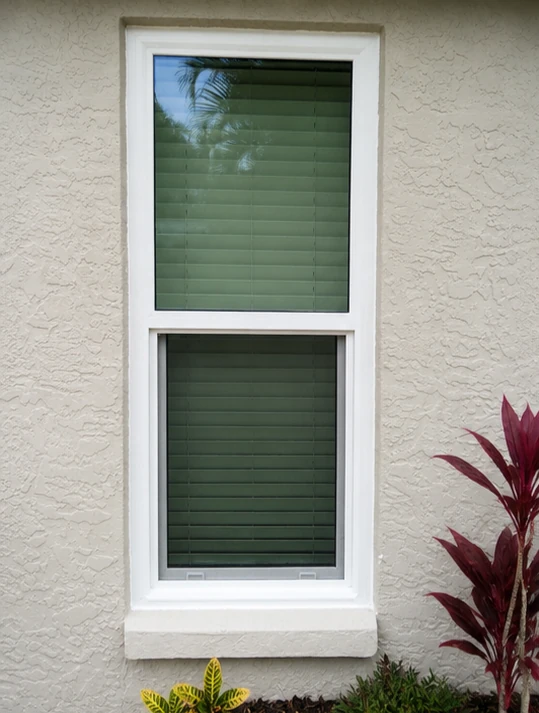
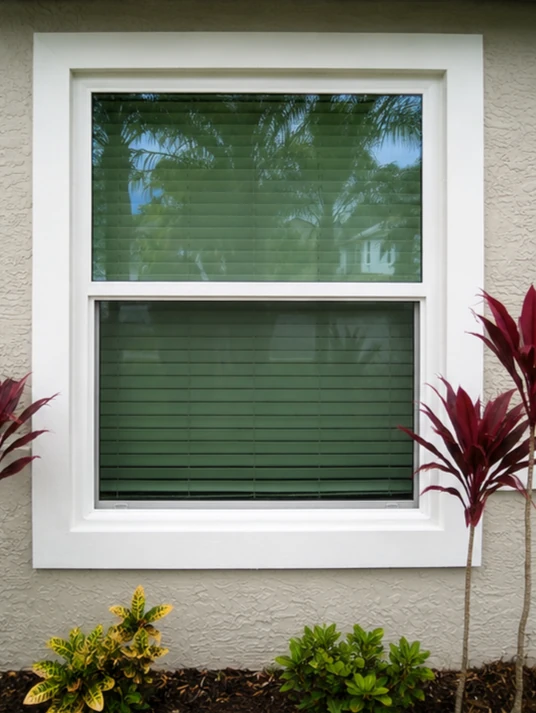
White vinyl single hung replacement window on a stucco wall
Hurricane Impact Resistant Windows

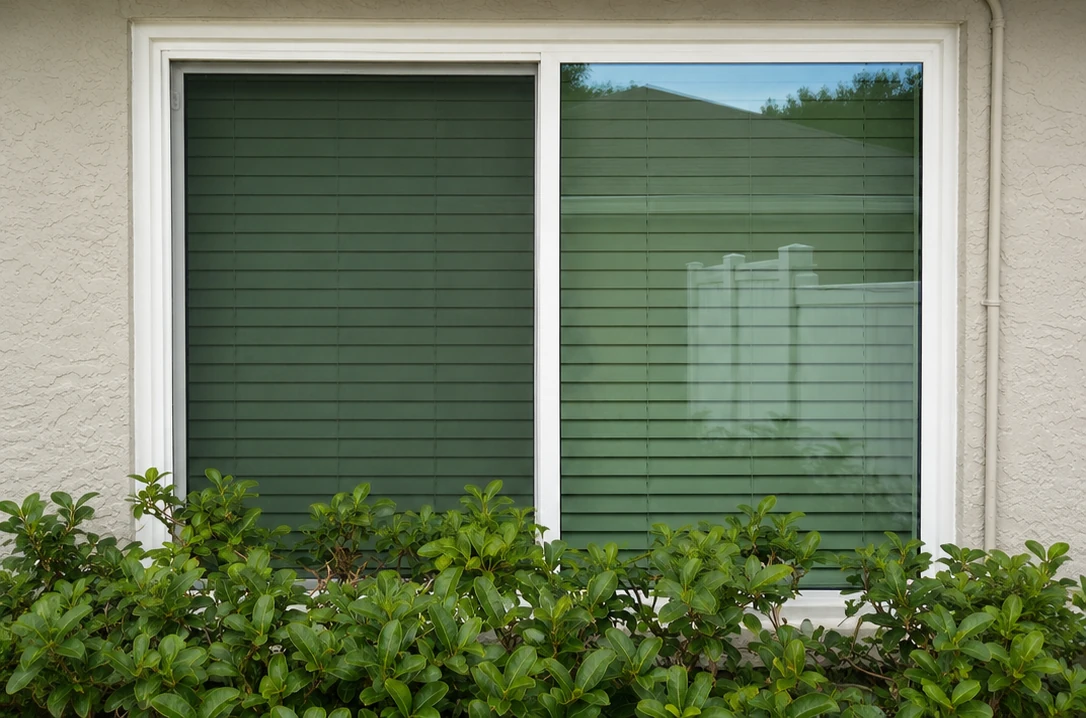
White horizontal slider window above landscaping on a stucco home
White single hung replacement window with wide trim on a stucco exterior
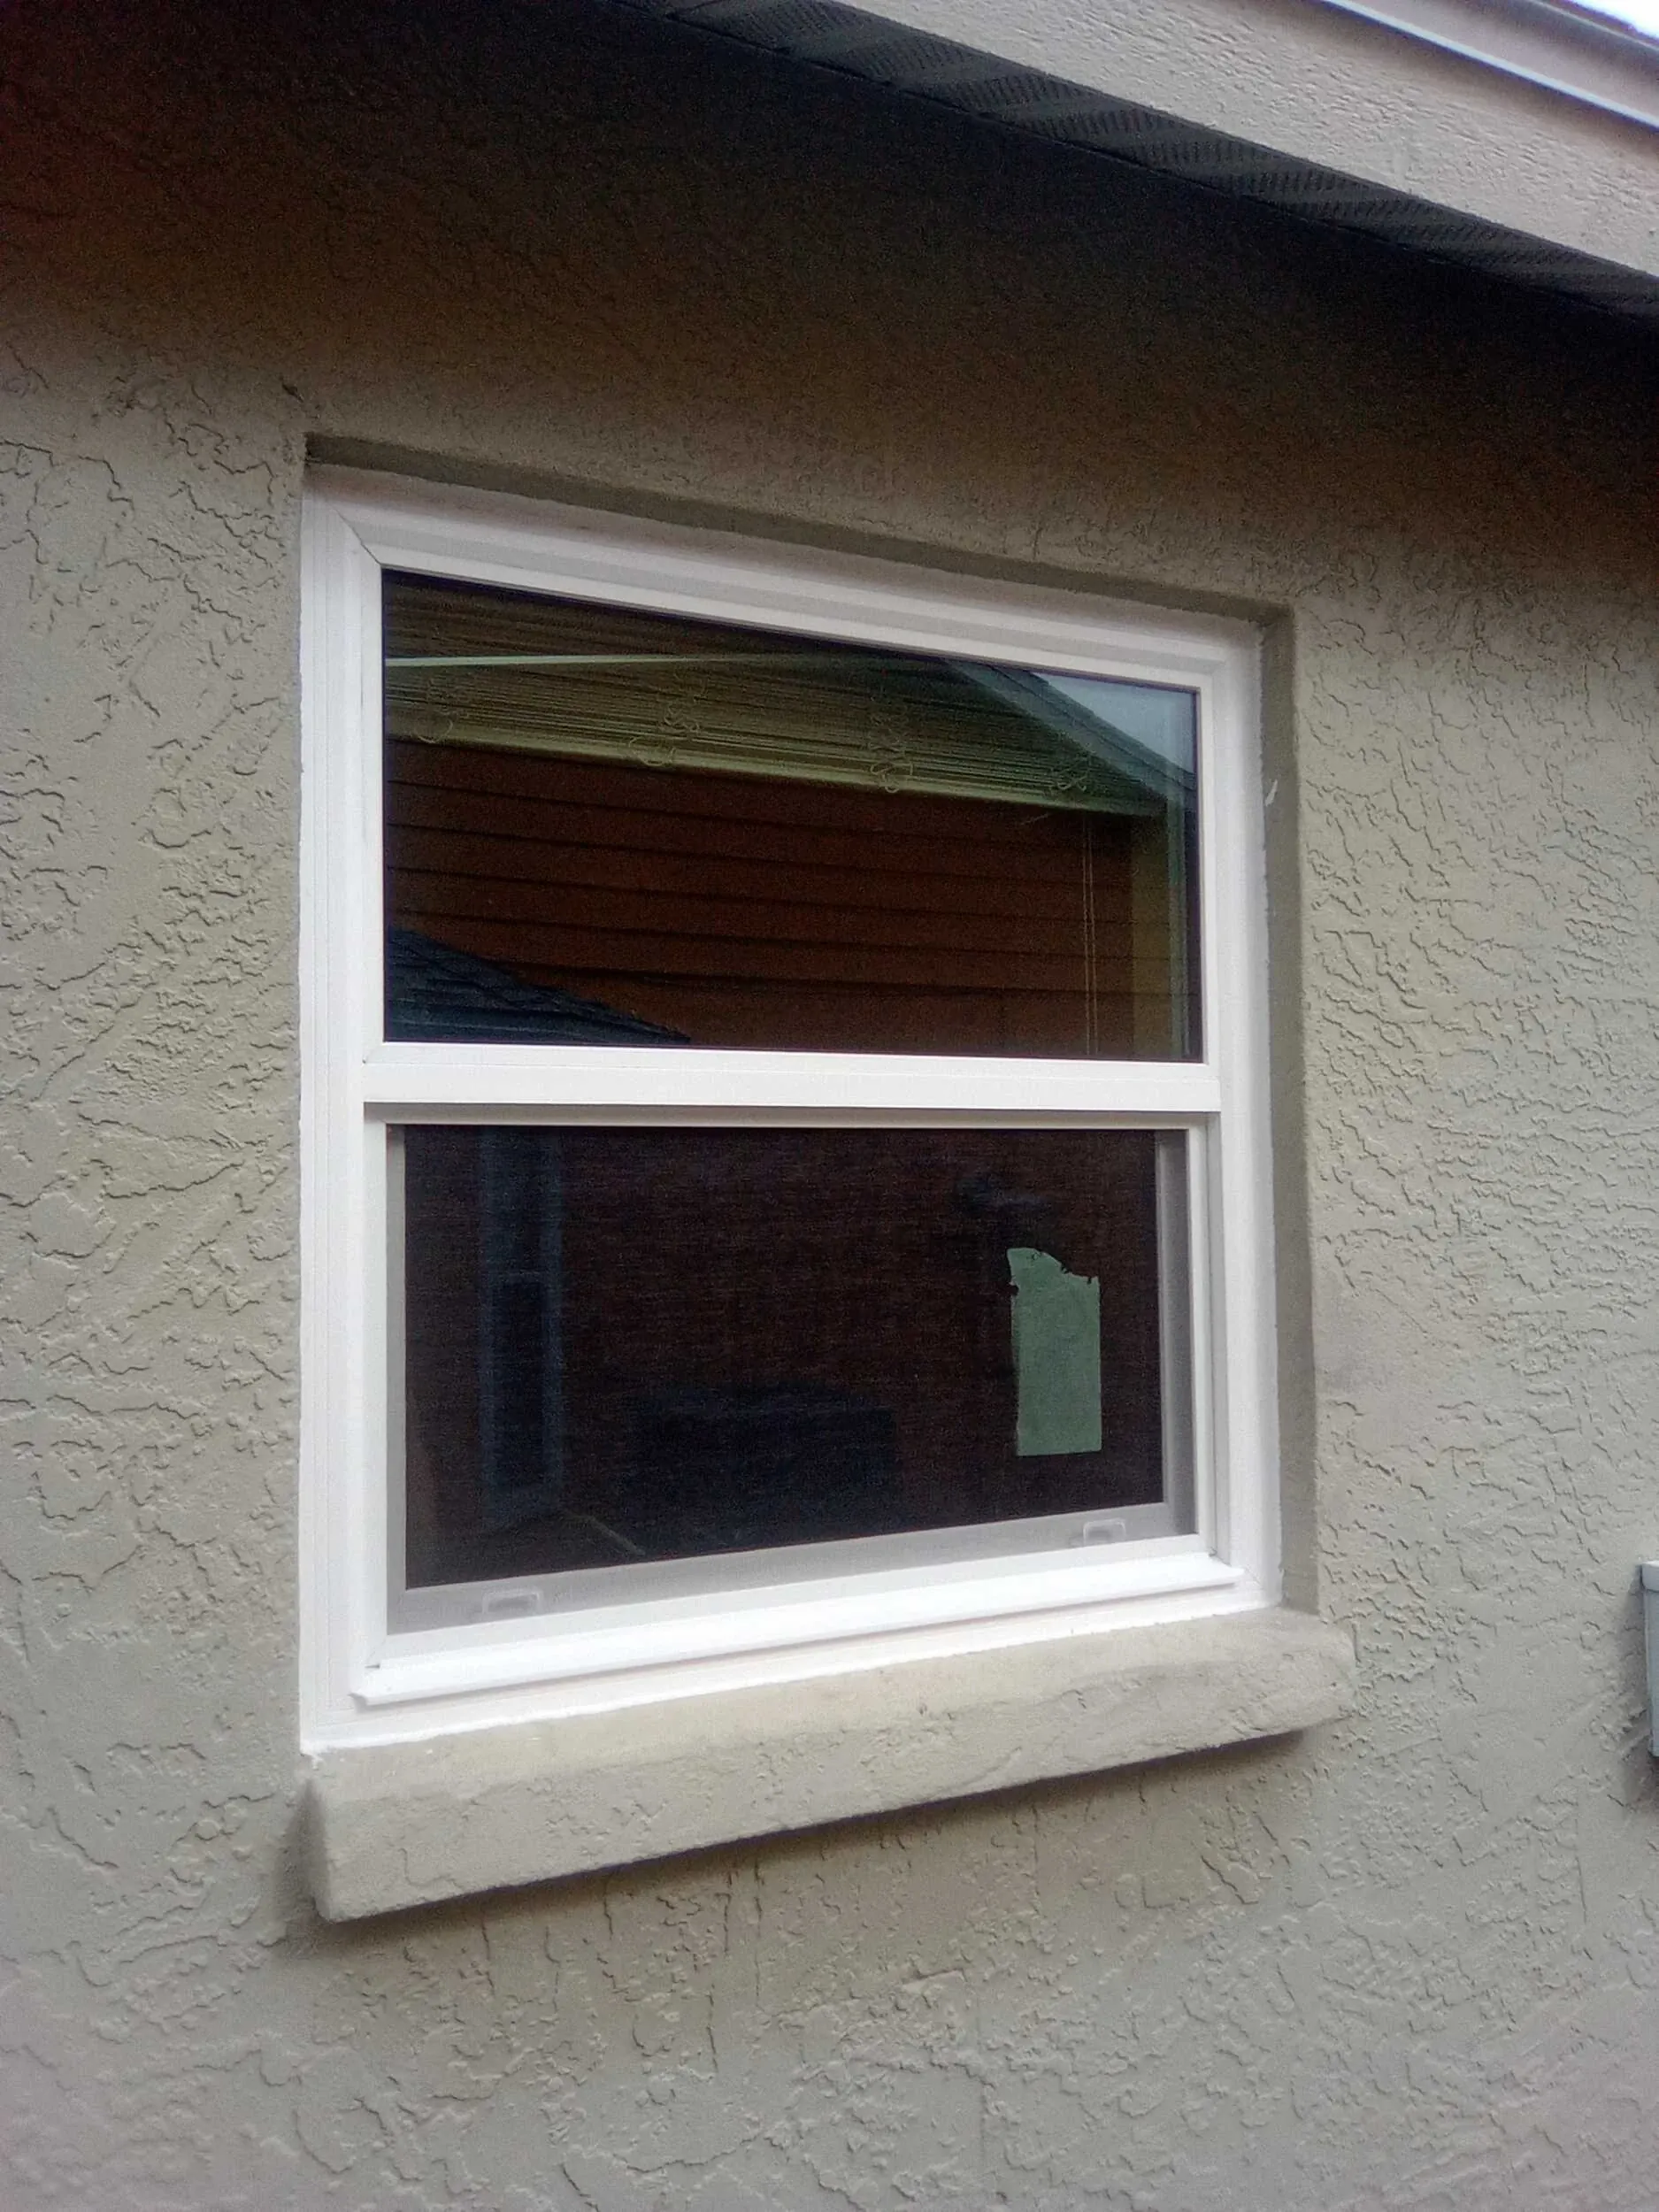
New single hung window installed in a beige stucco wall
No items found.
Awning window propped open on a stucco home exterior
Home Office Window

No items found.
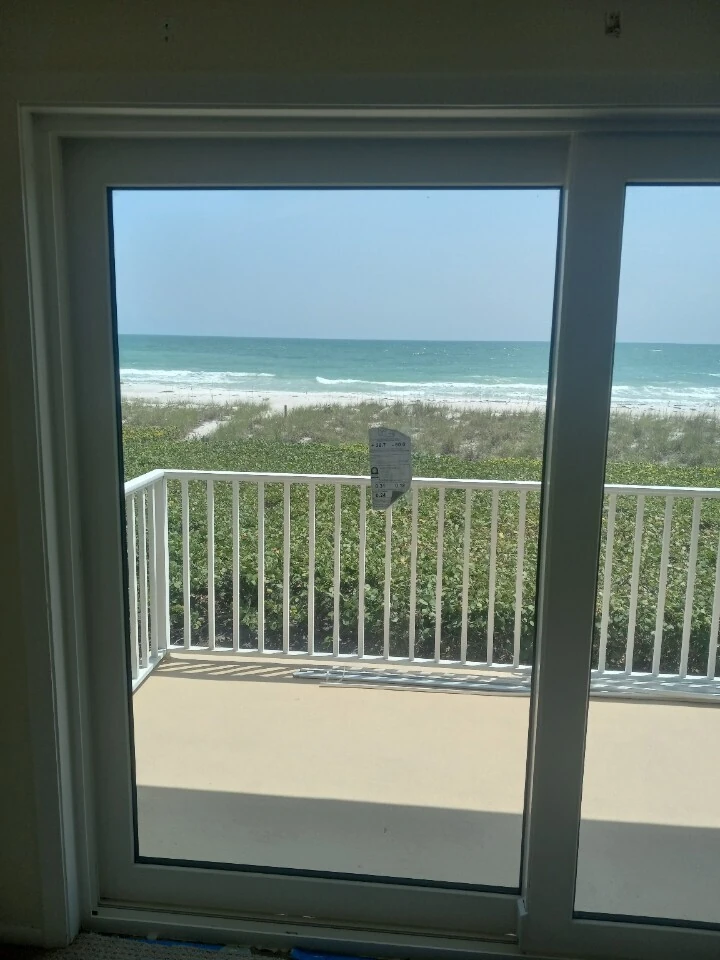
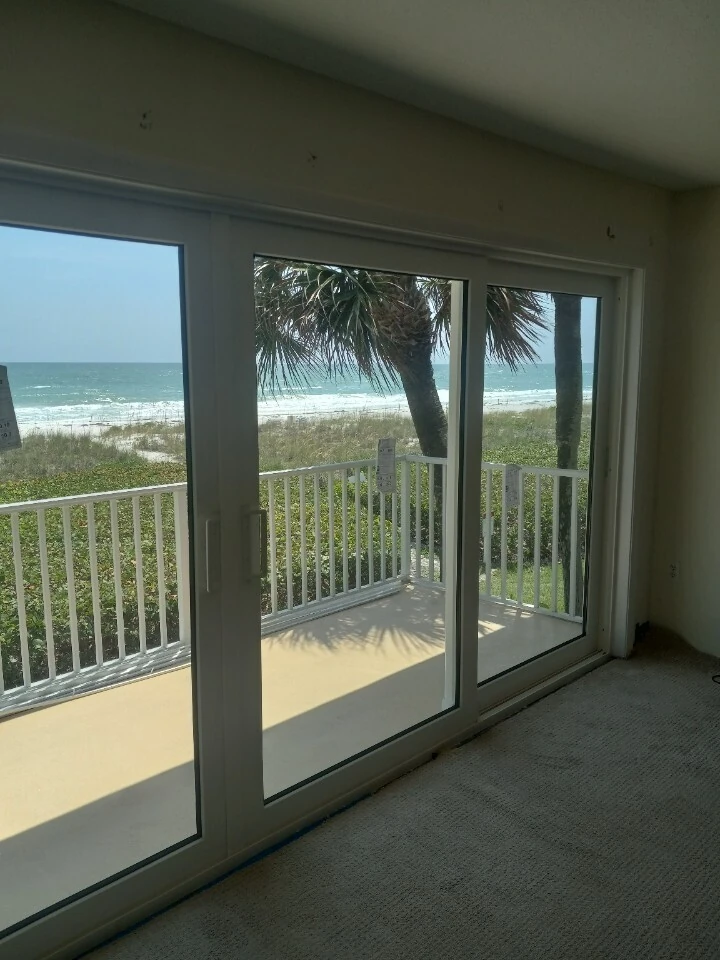
New sliding glass door with a direct view of the beach and Gulf of Mexico
Hurricane Impact-Resistant Sliding Glass Doors

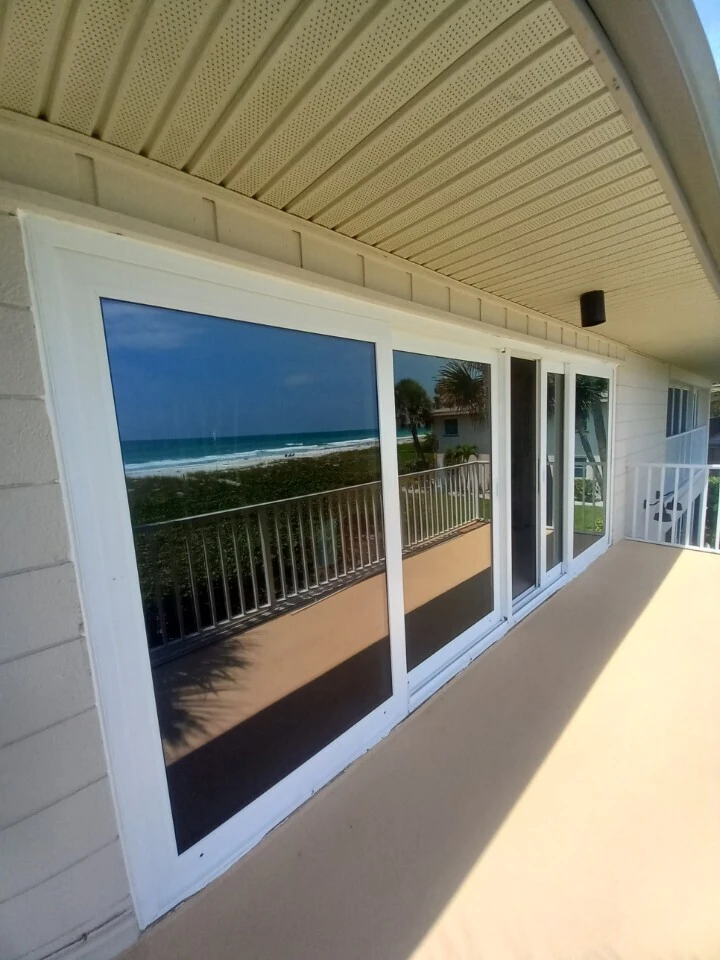
Impact-rated sliding glass doors on a beachfront balcony with Gulf views
Impact sliding glass doors opening to a balcony with beach and Gulf views
Large impact window and sliding door on a covered beachfront lanai
Sliding glass doors opening onto a beachfront balcony overlooking the Gulf
No items found.
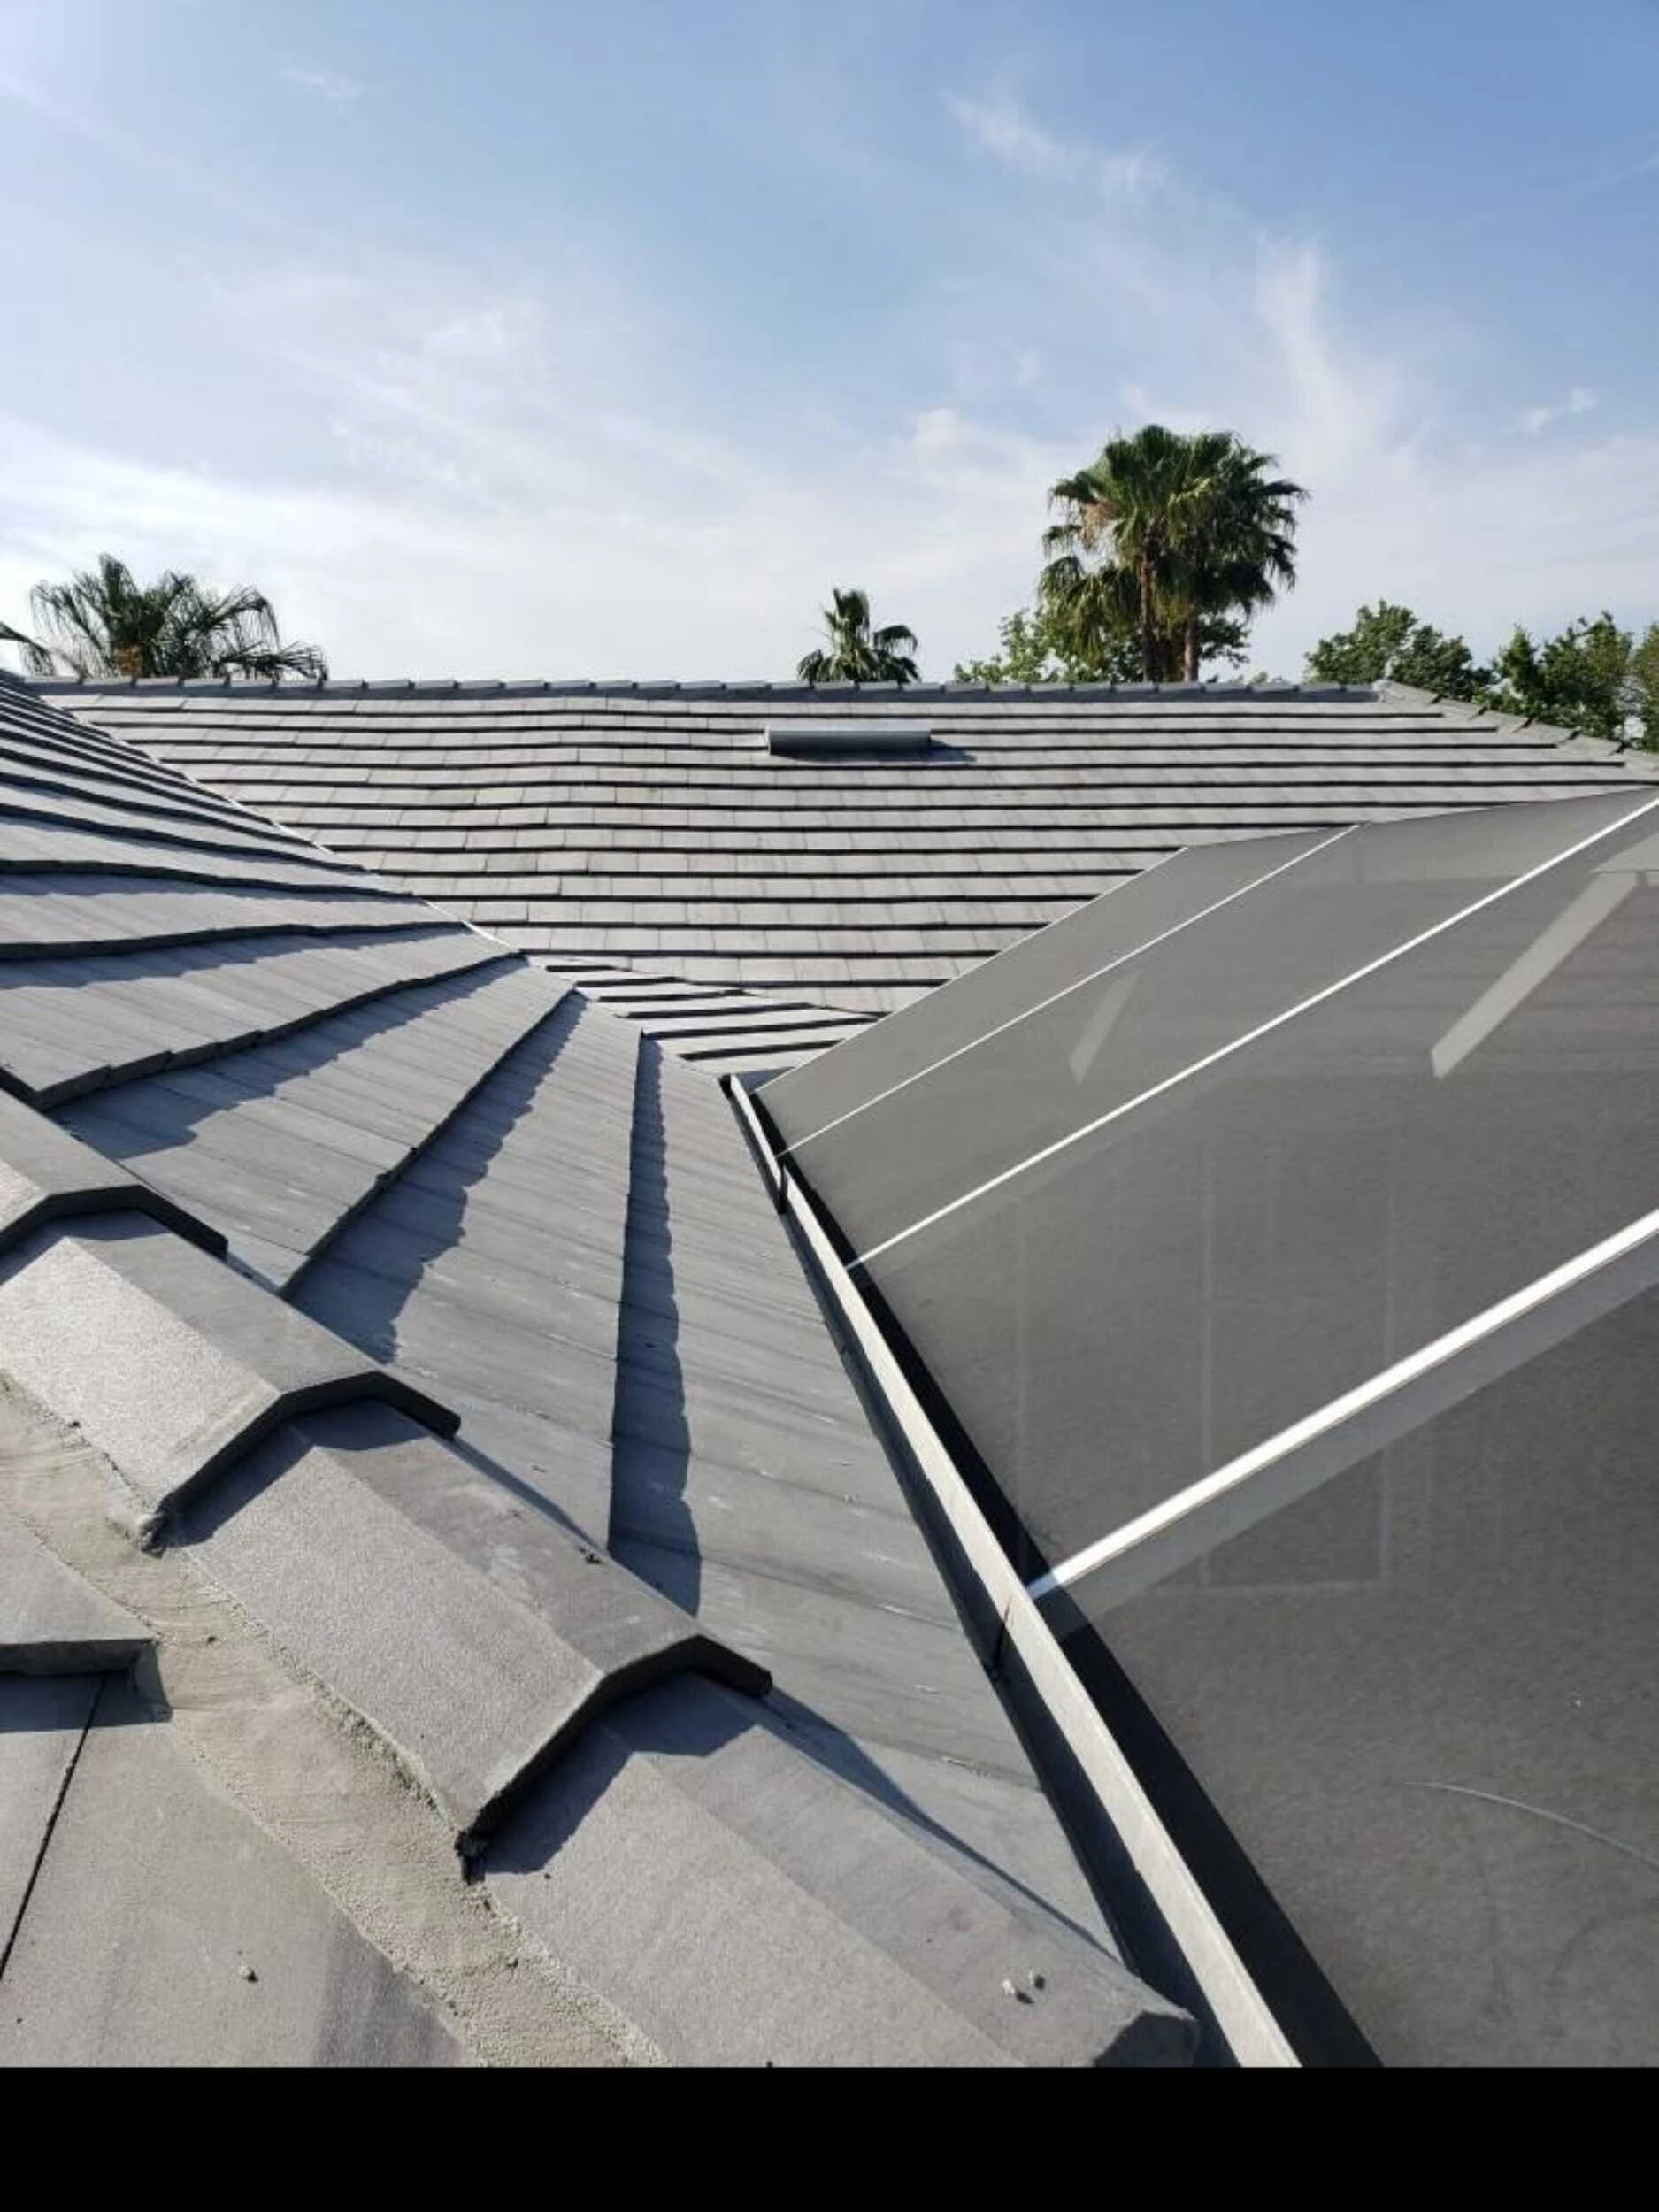
Gray concrete tile roof meeting a screened lanai enclosure on a Florida home
Tile Roof Replacement

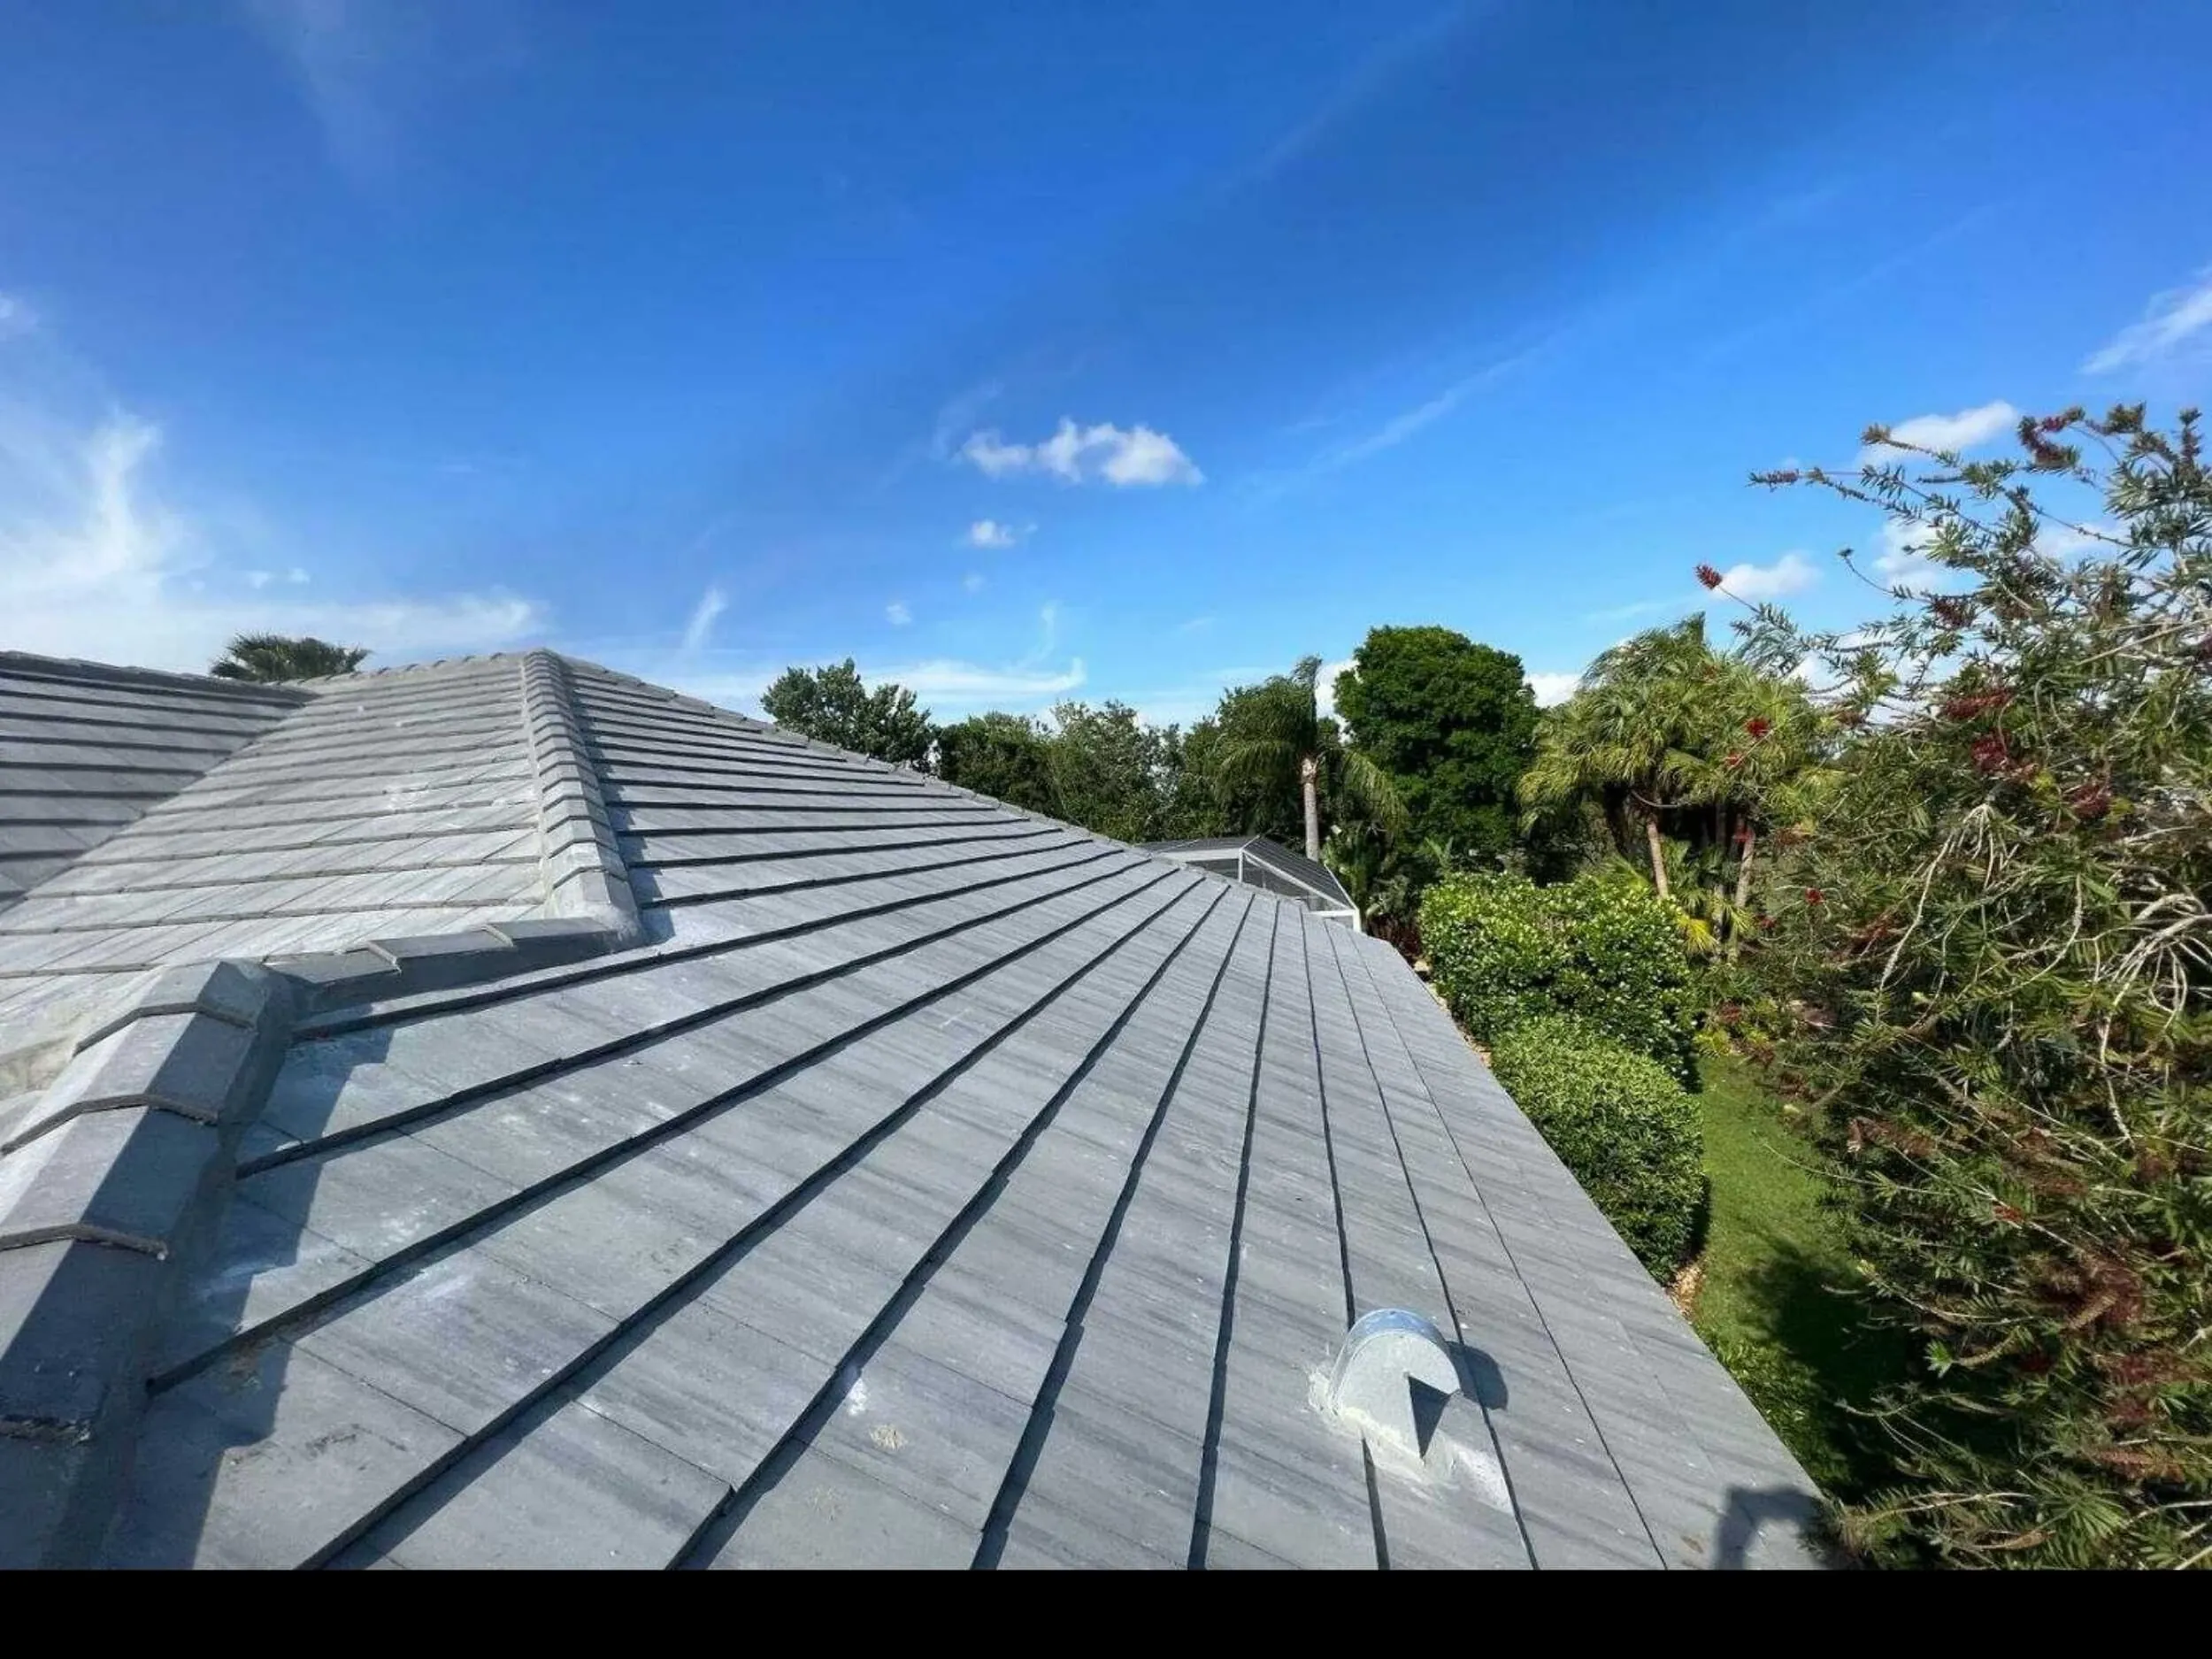
New gray concrete tile roof on a Florida home surrounded by tropical landscaping
Tile roof replacement in progress with underlayment exposed on the adjoining roof section
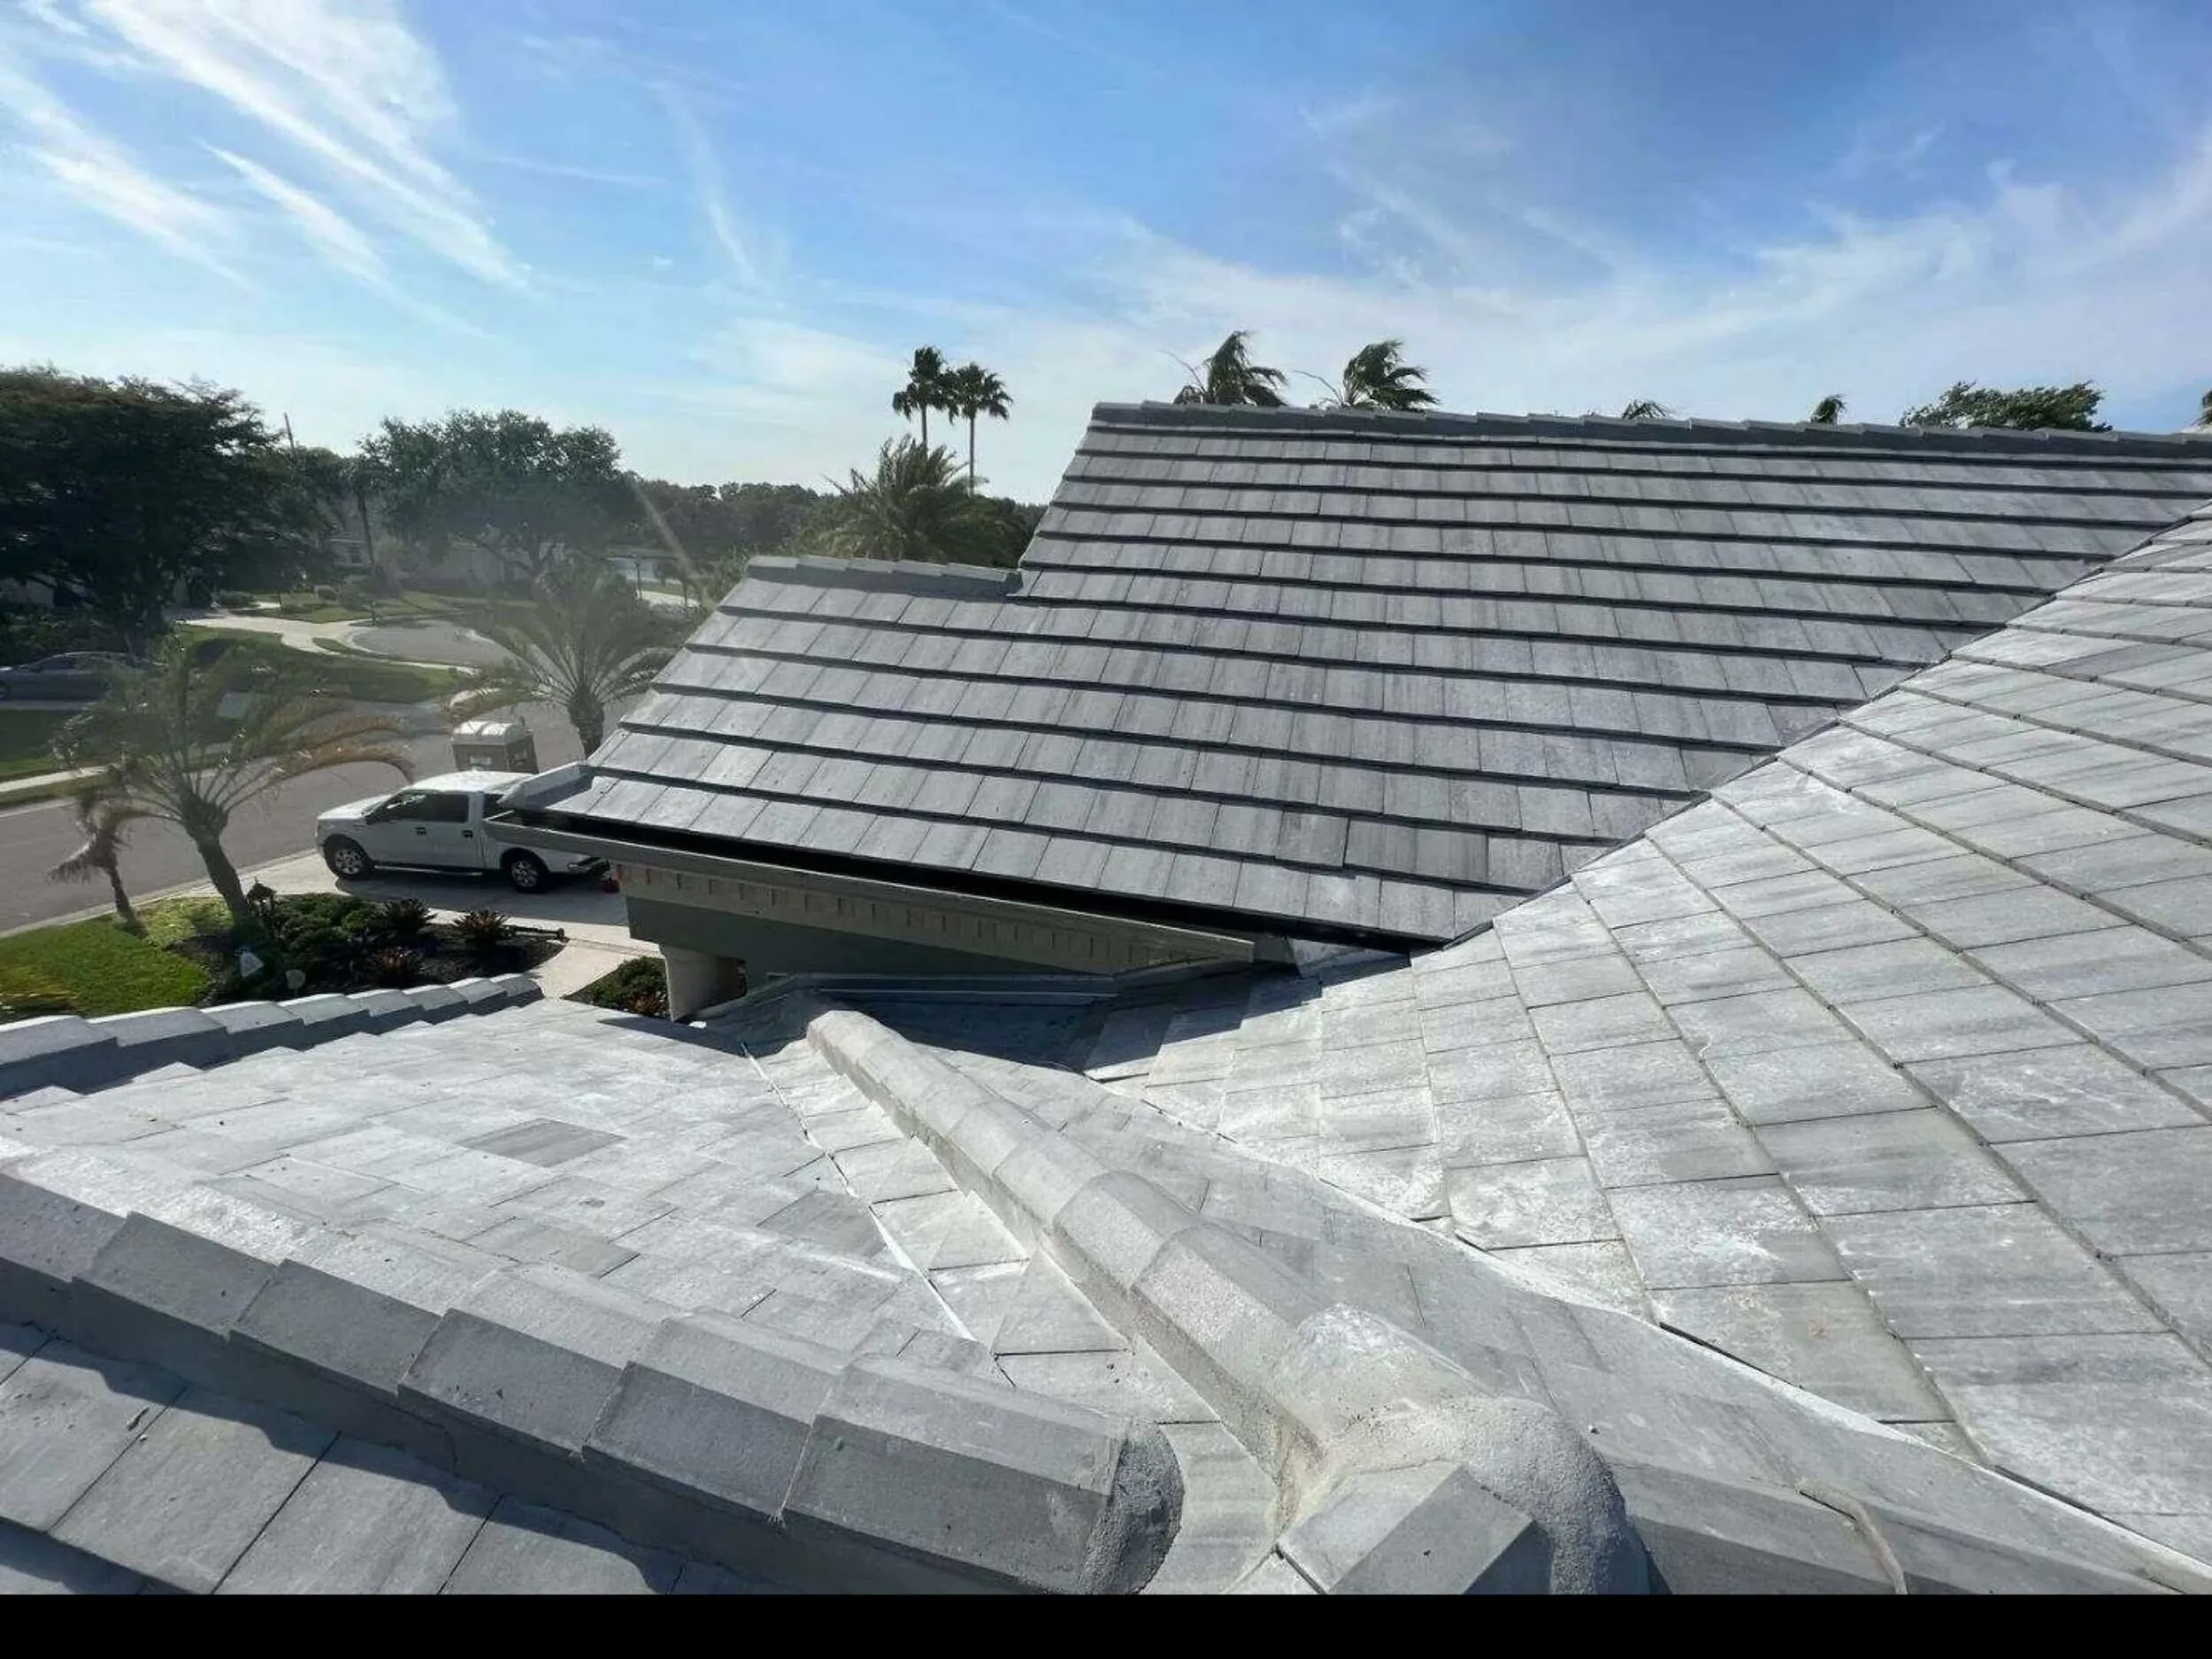
Gray tile roof replacement in progress on a home in a palm-lined neighborhood
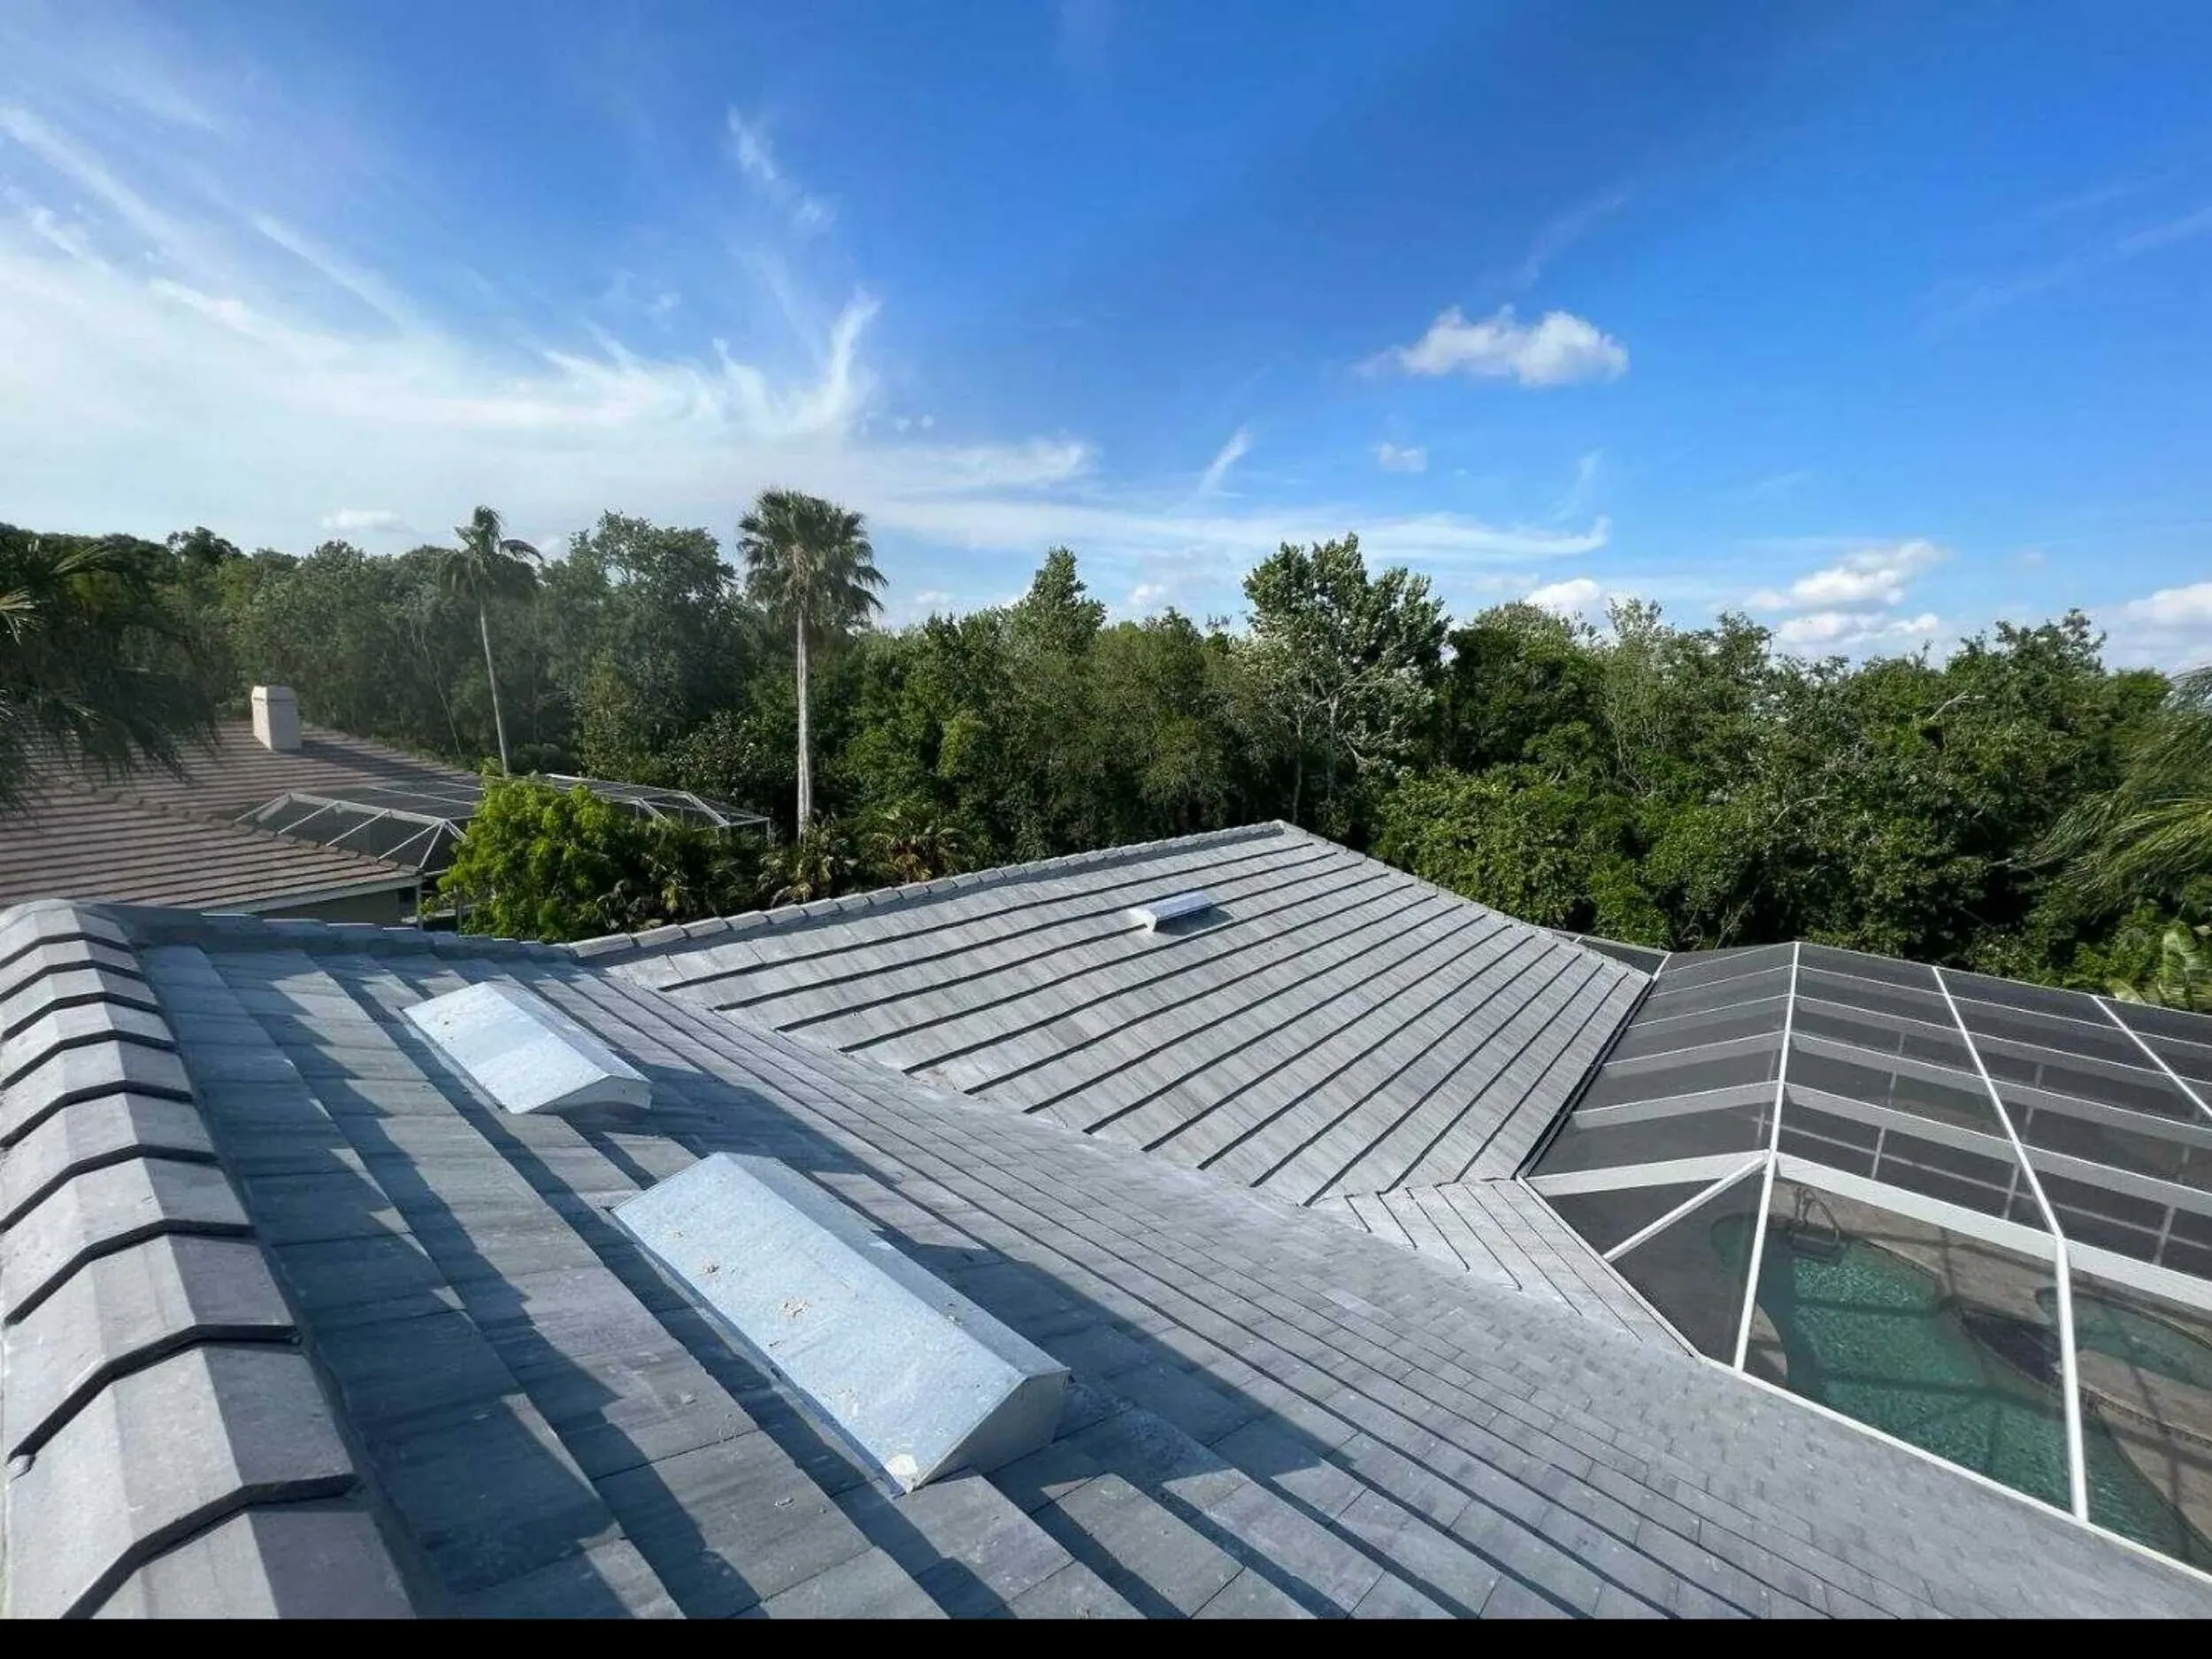
Gray concrete tile roof with skylights overlooking a screened pool cage
No items found.
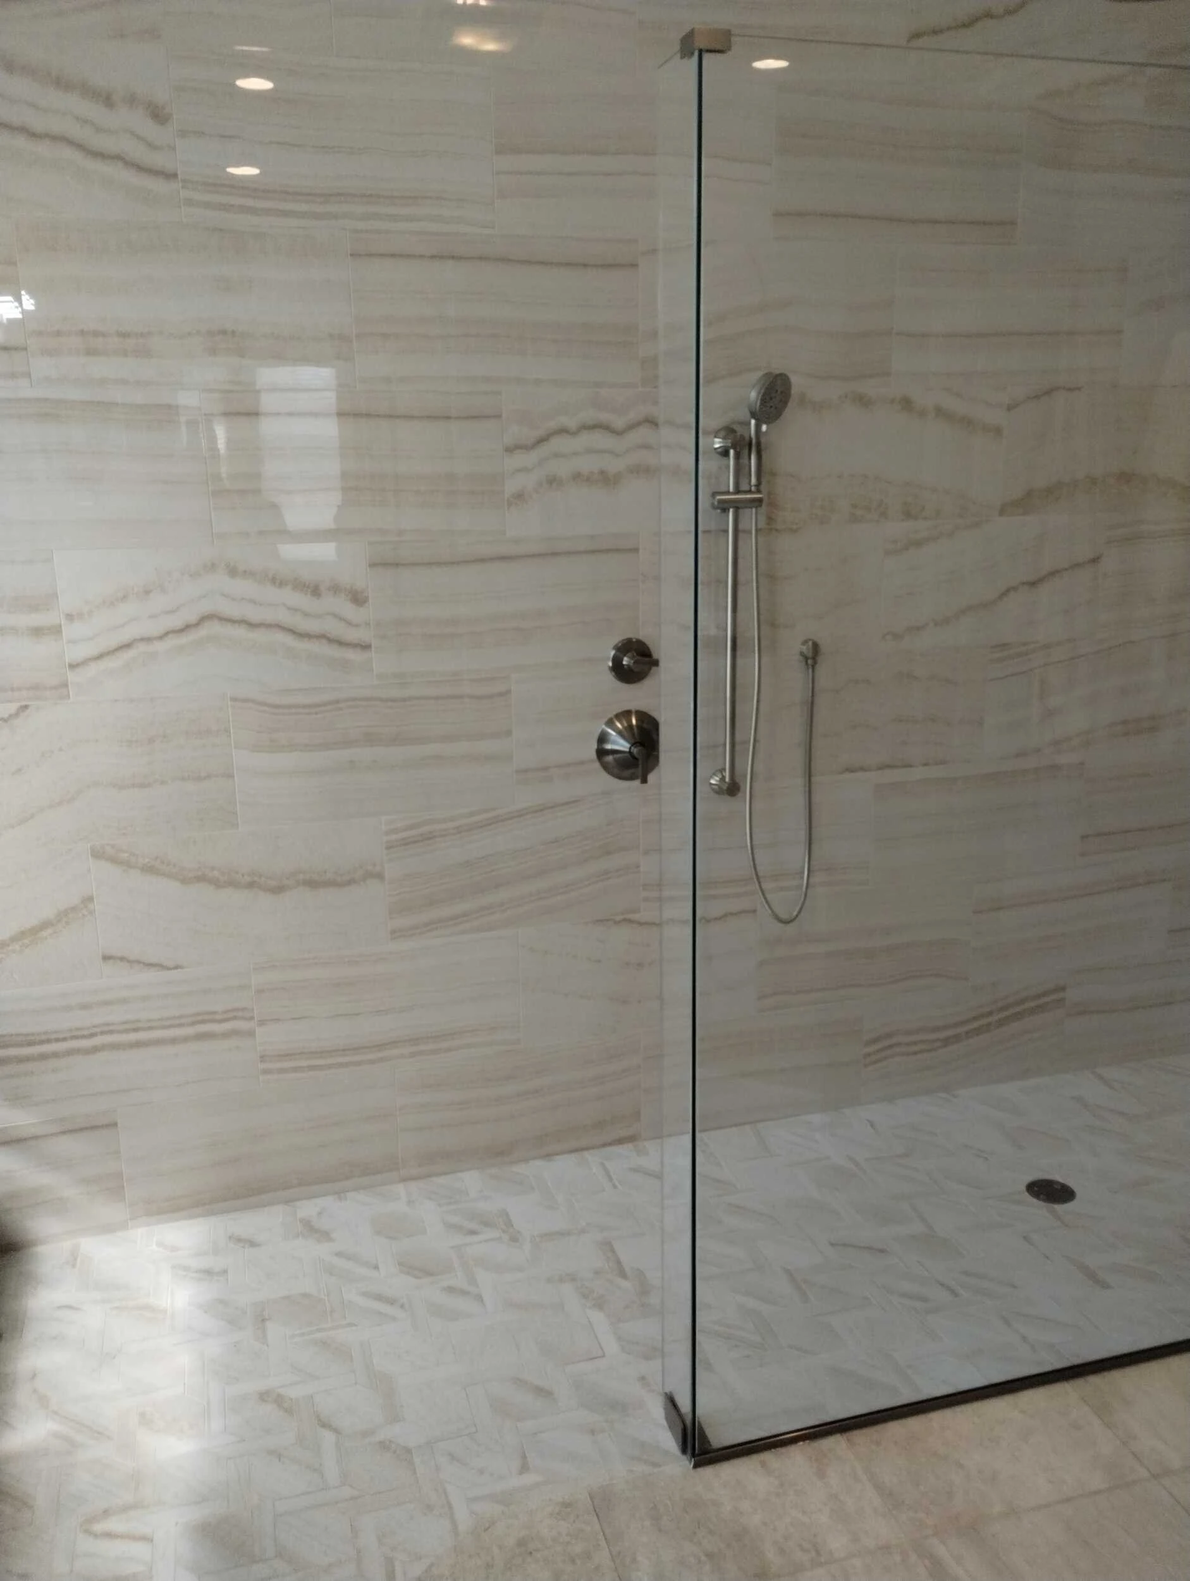
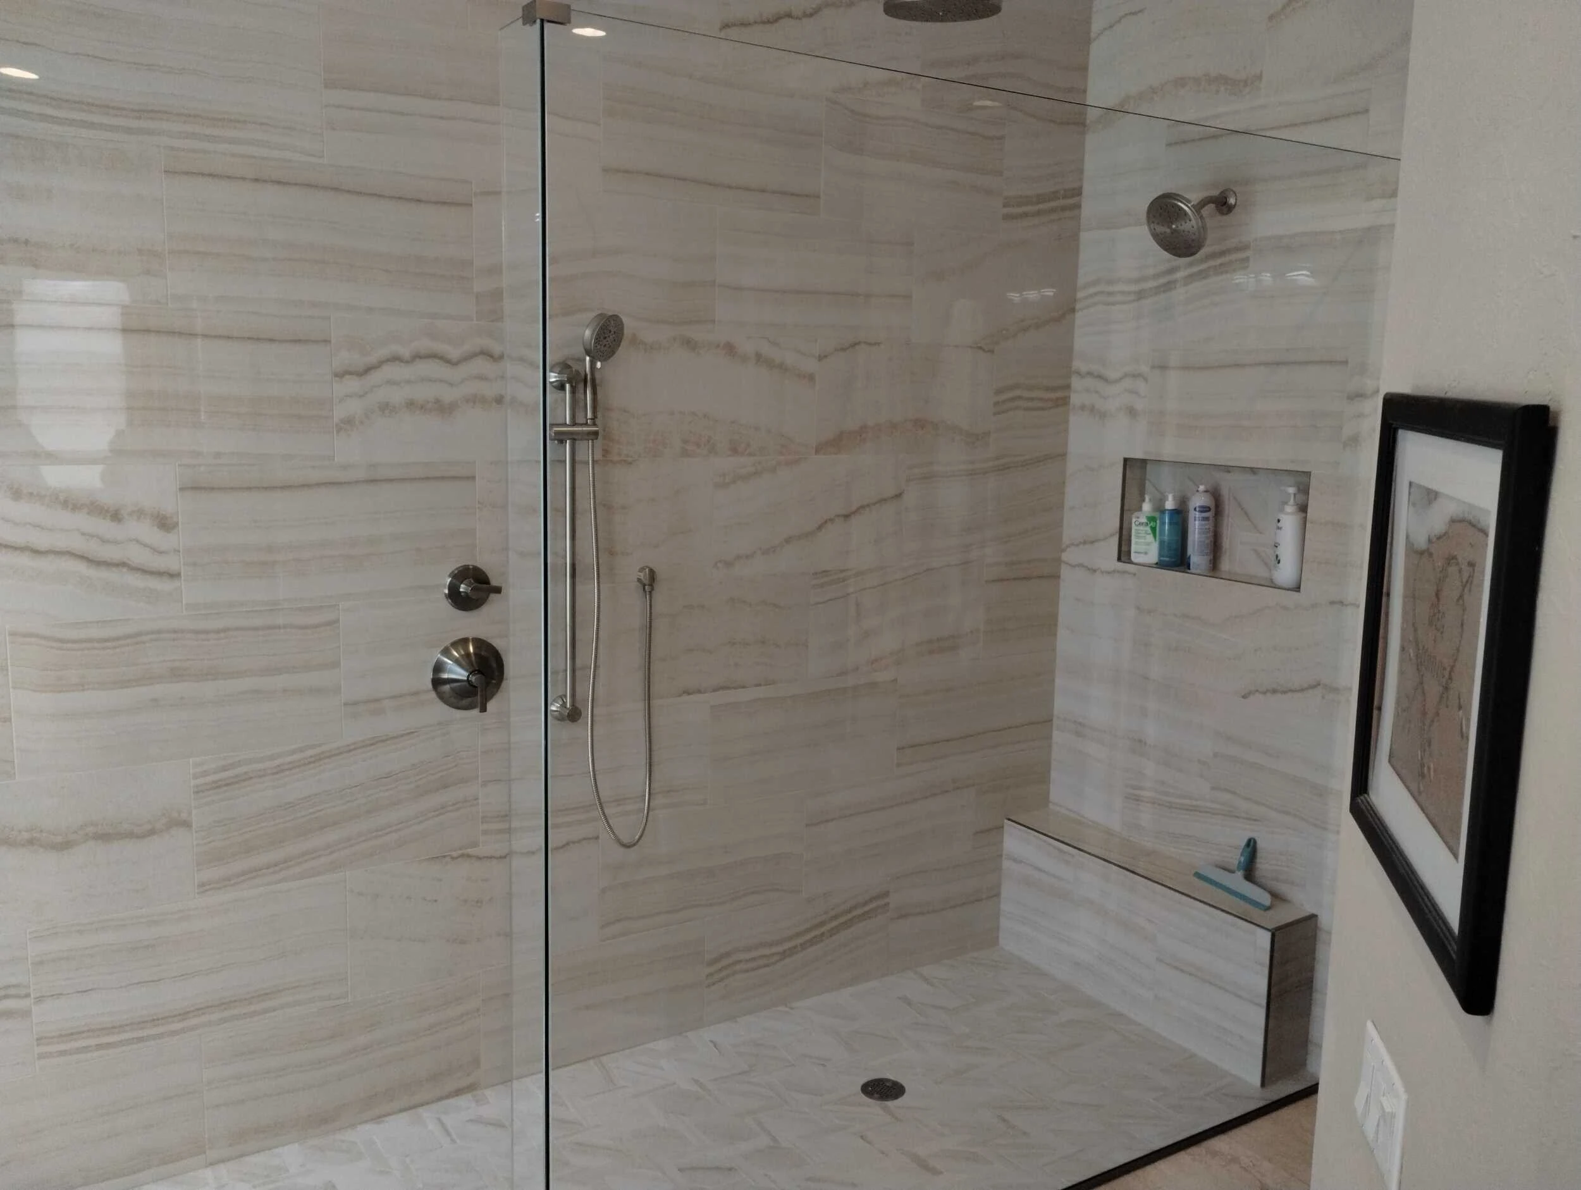
Frameless glass shower with cream stone-look tile and a herringbone tile floor
Bathroom Remodels

Remodeled bathroom with a glass walk-in shower, grab bar and patterned tile floor
Walk-in shower with cream stone-look tile, corner bench and a shelf niche
No items found.
Grayhawk Remodeling work van parked outside a home during a shingle roof replacement
Shingle Roof

New asphalt shingle roof overlooking a screened pool enclosure
Asphalt shingle roof with new ridge cap shingles being installed
No items found.
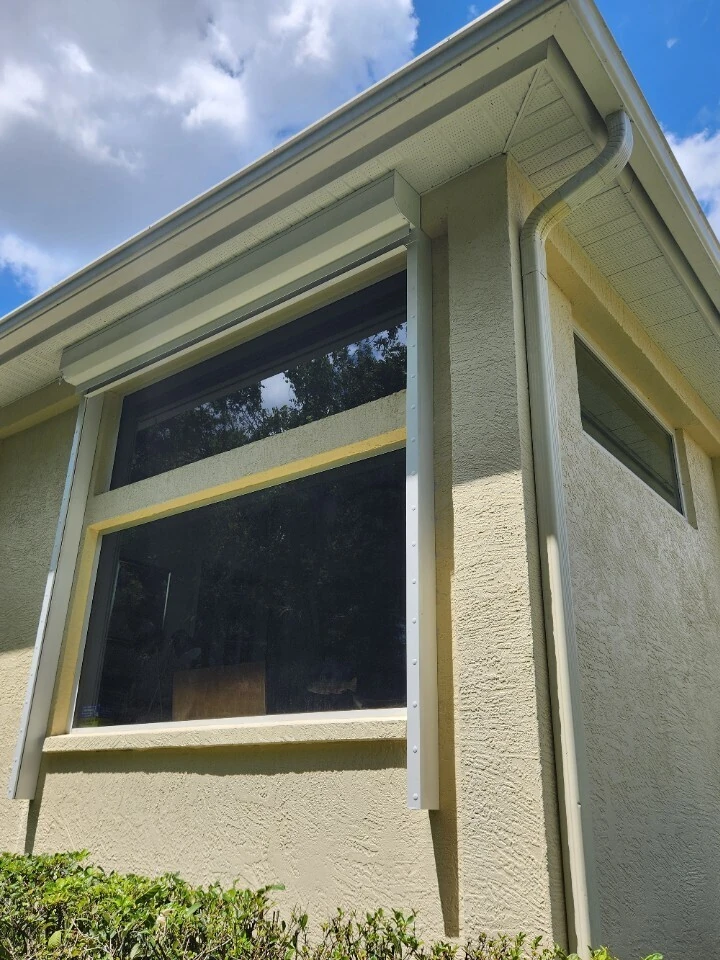
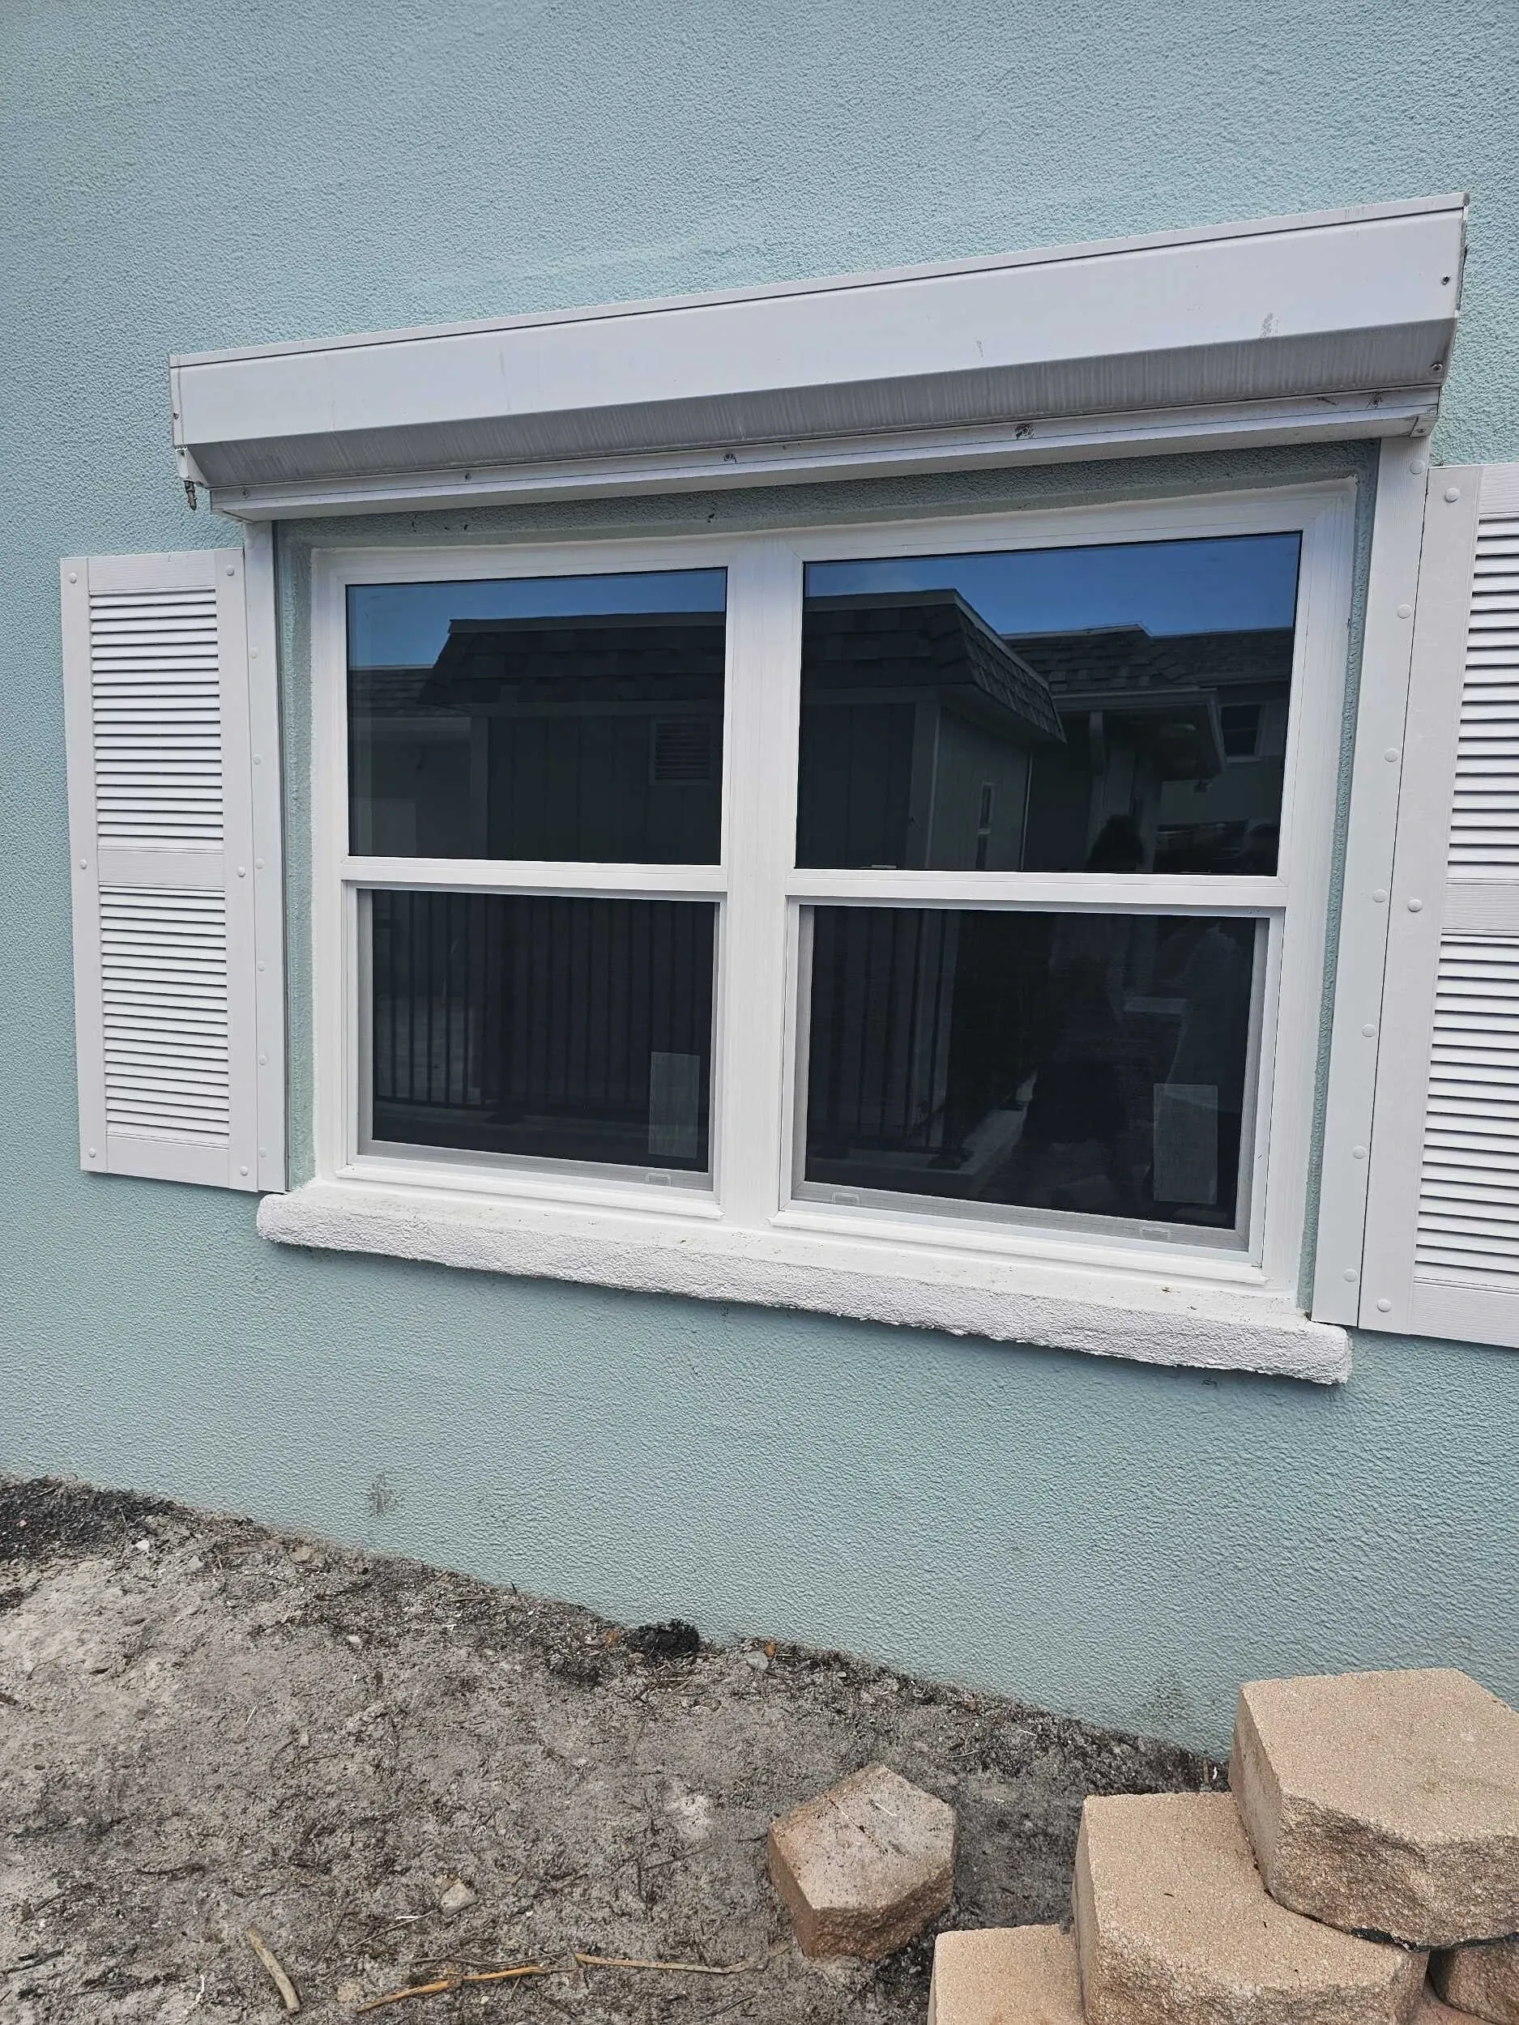
White impact window with a roll-down hurricane shutter on a light blue stucco wall
Hurricane Impact Resistant Windows

Replacement window with roll-down hurricane shutter and white bahama shutters
No items found.
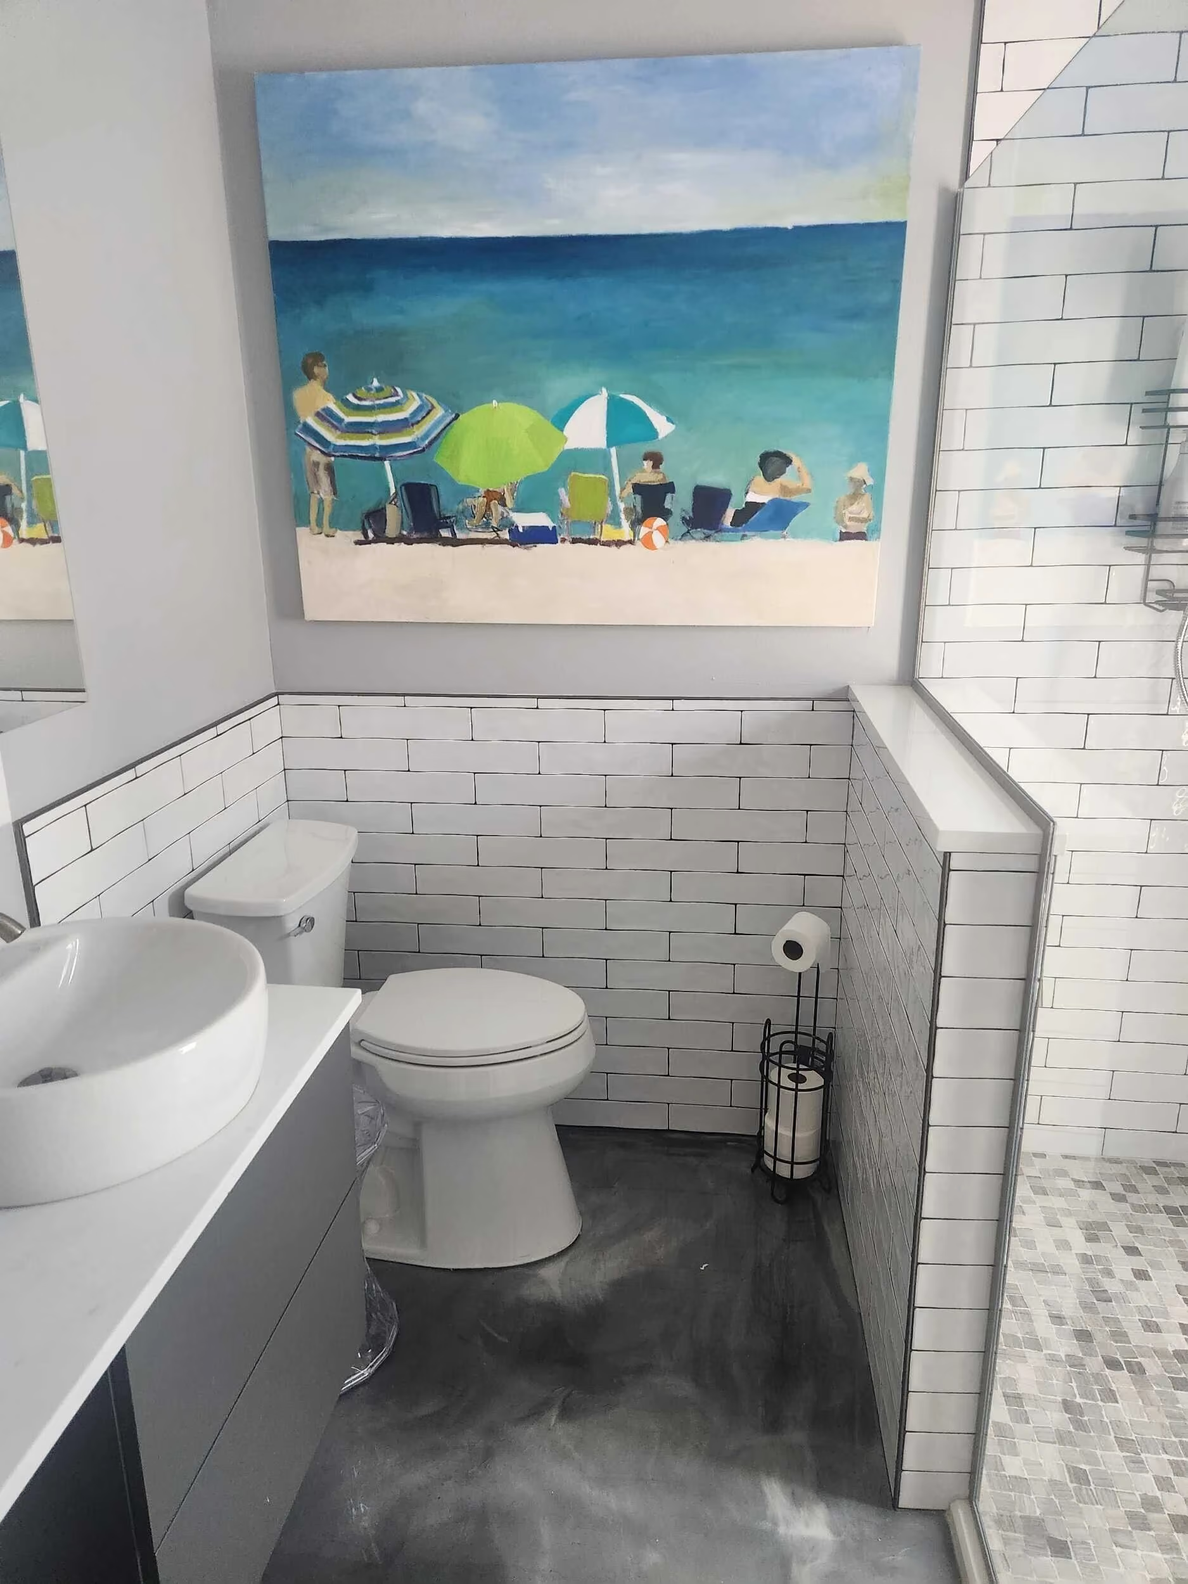
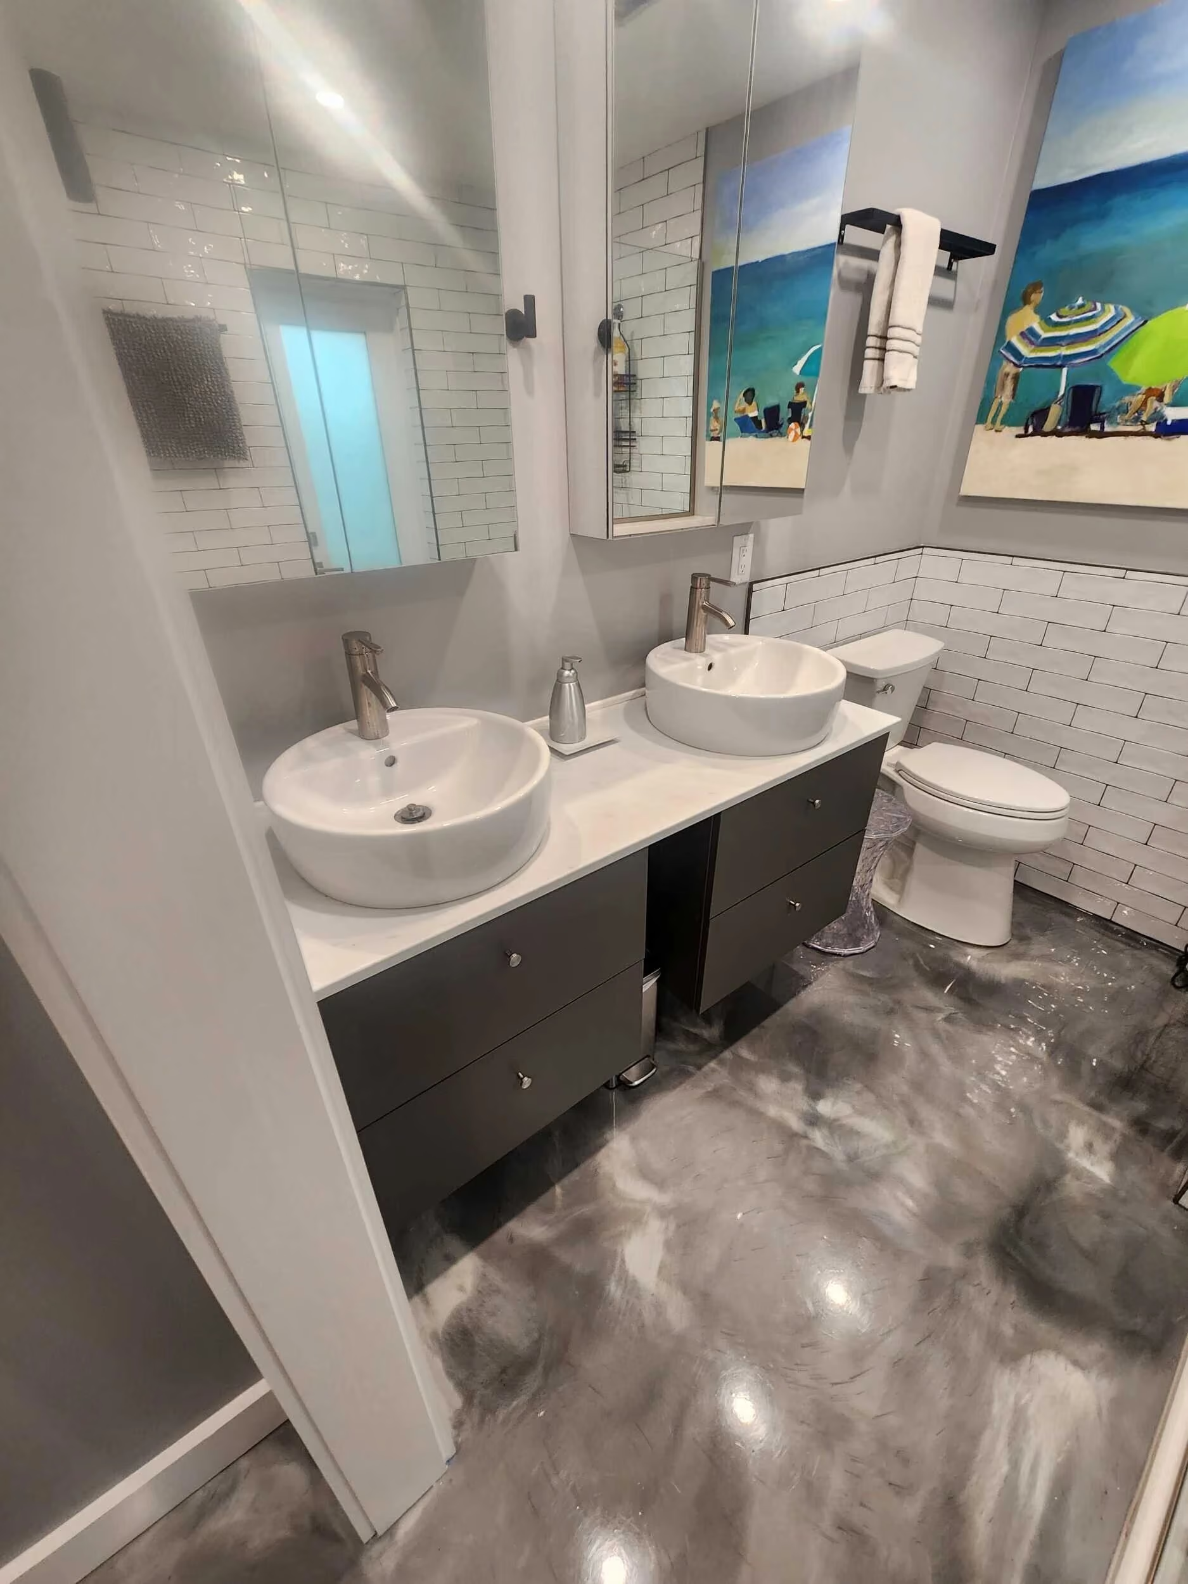
Remodeled bathroom with white subway tile, vessel sink and a metallic epoxy floor
Primary Bathroom Addition

Double vessel-sink vanity with subway tile walls and a gray metallic epoxy floor
No items found.
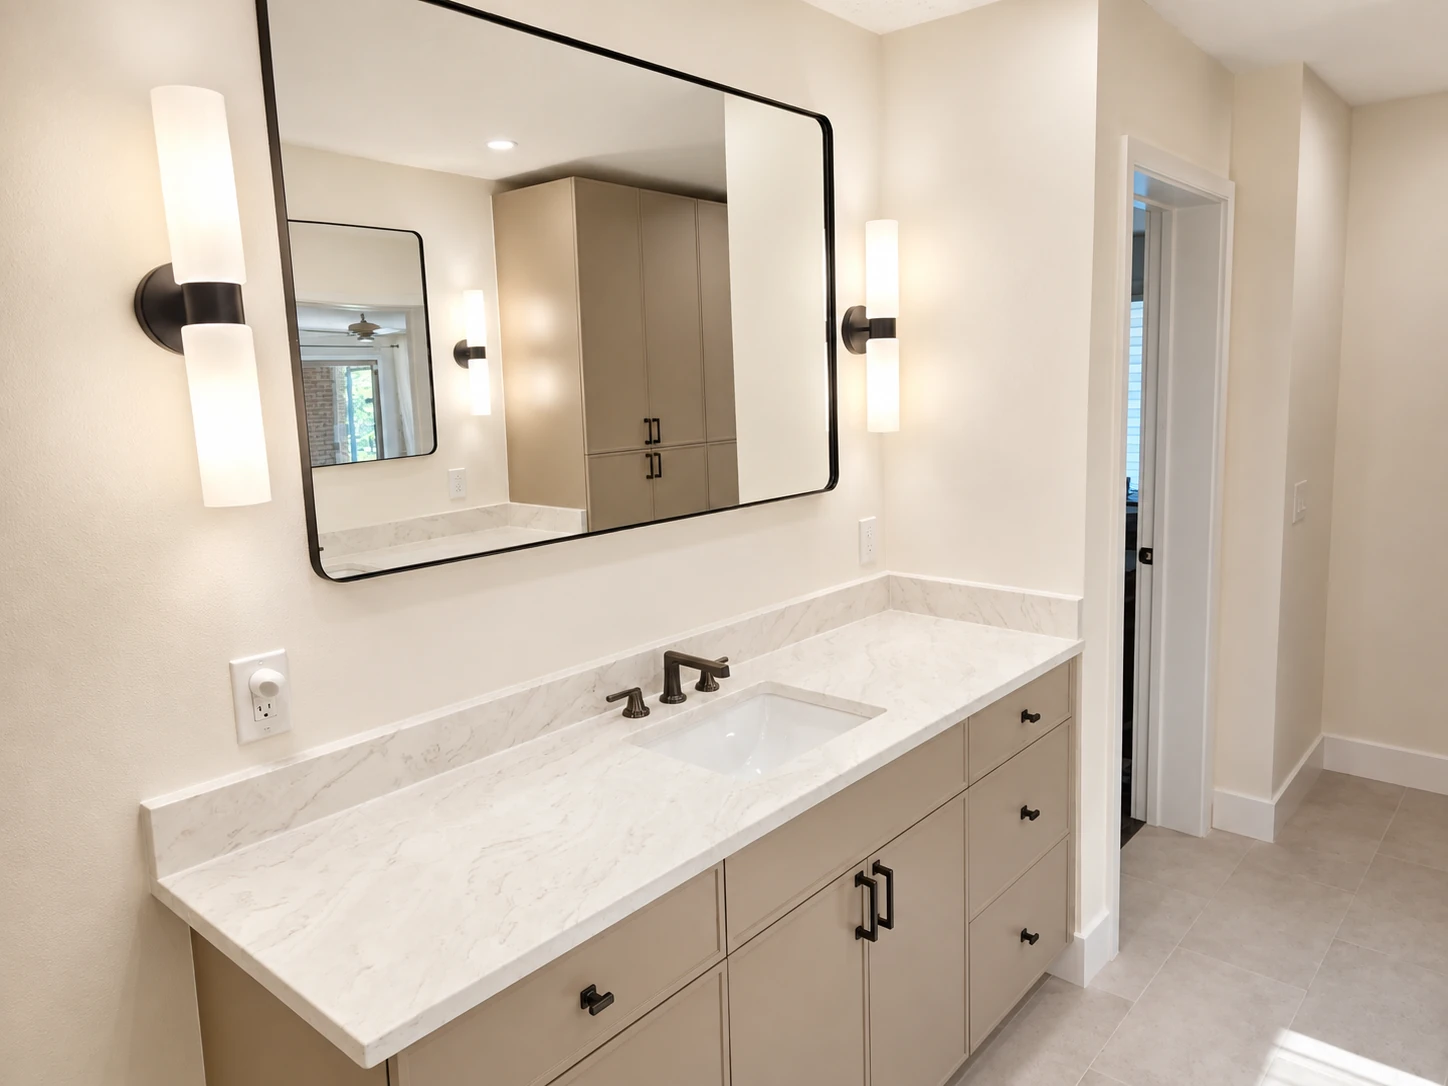
Remodeled bathroom vanity with quartz countertop, undermount sink and black framed mirror
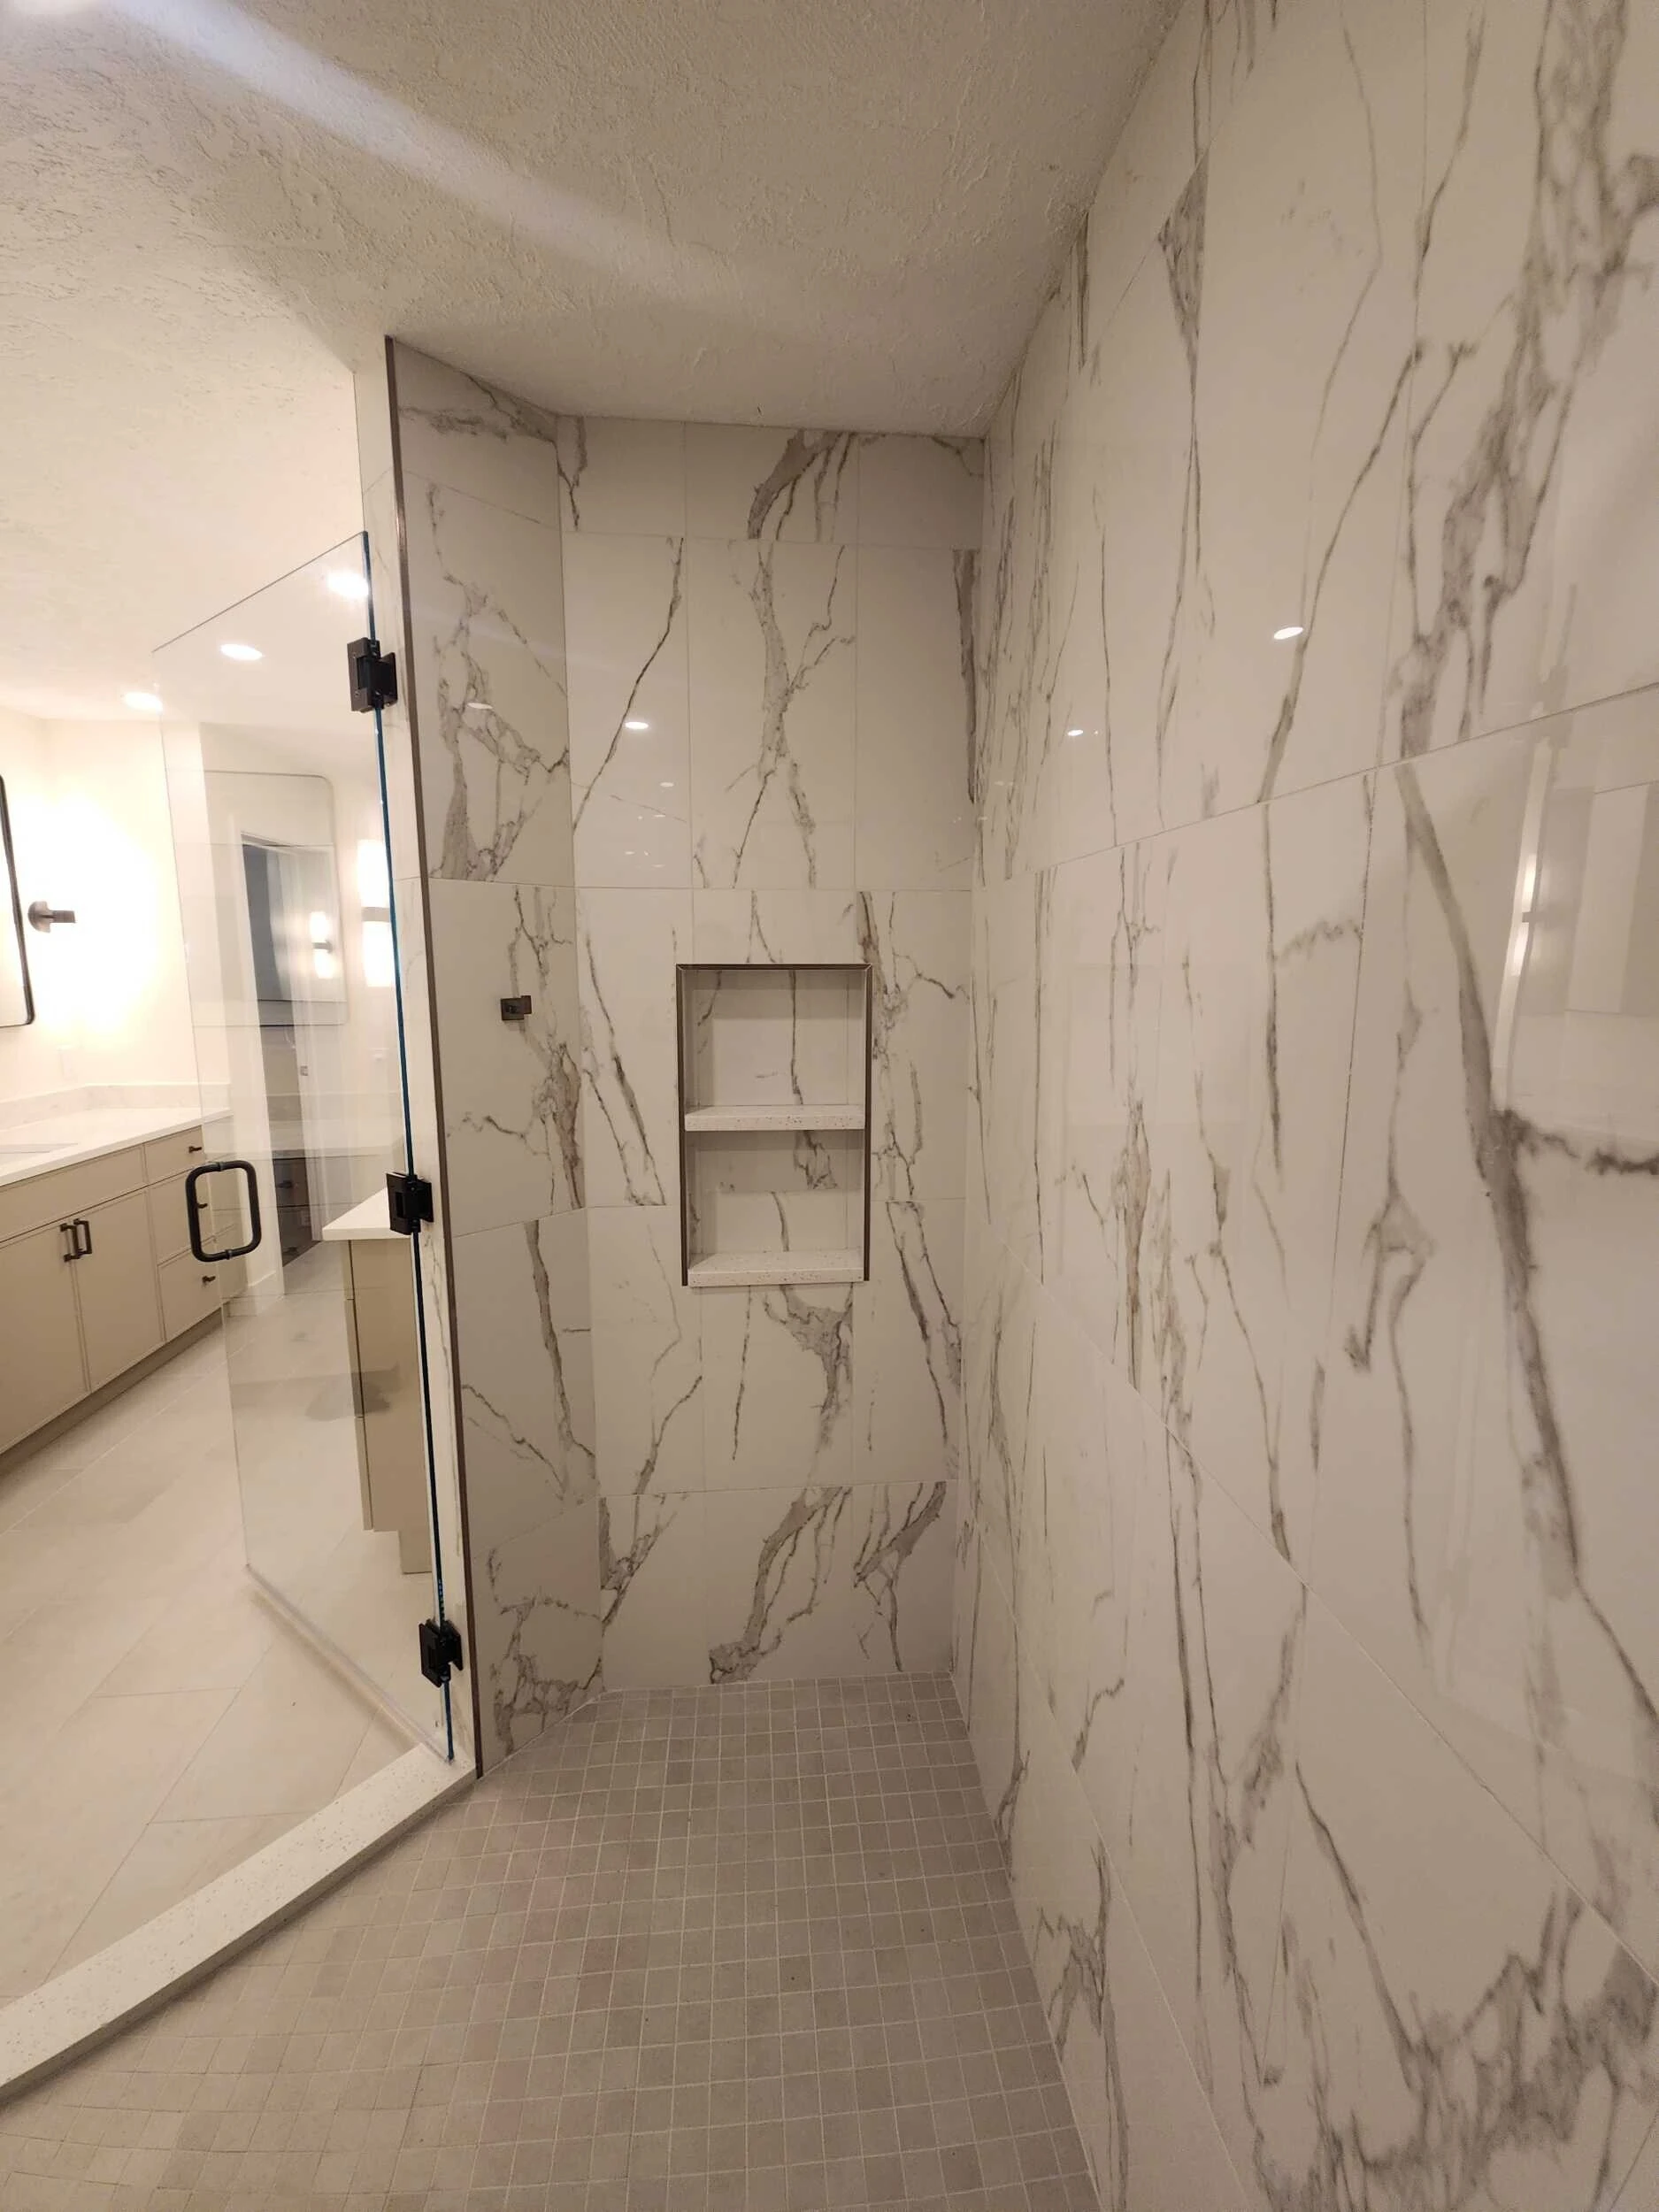
Residential Bathroom Remodel Project

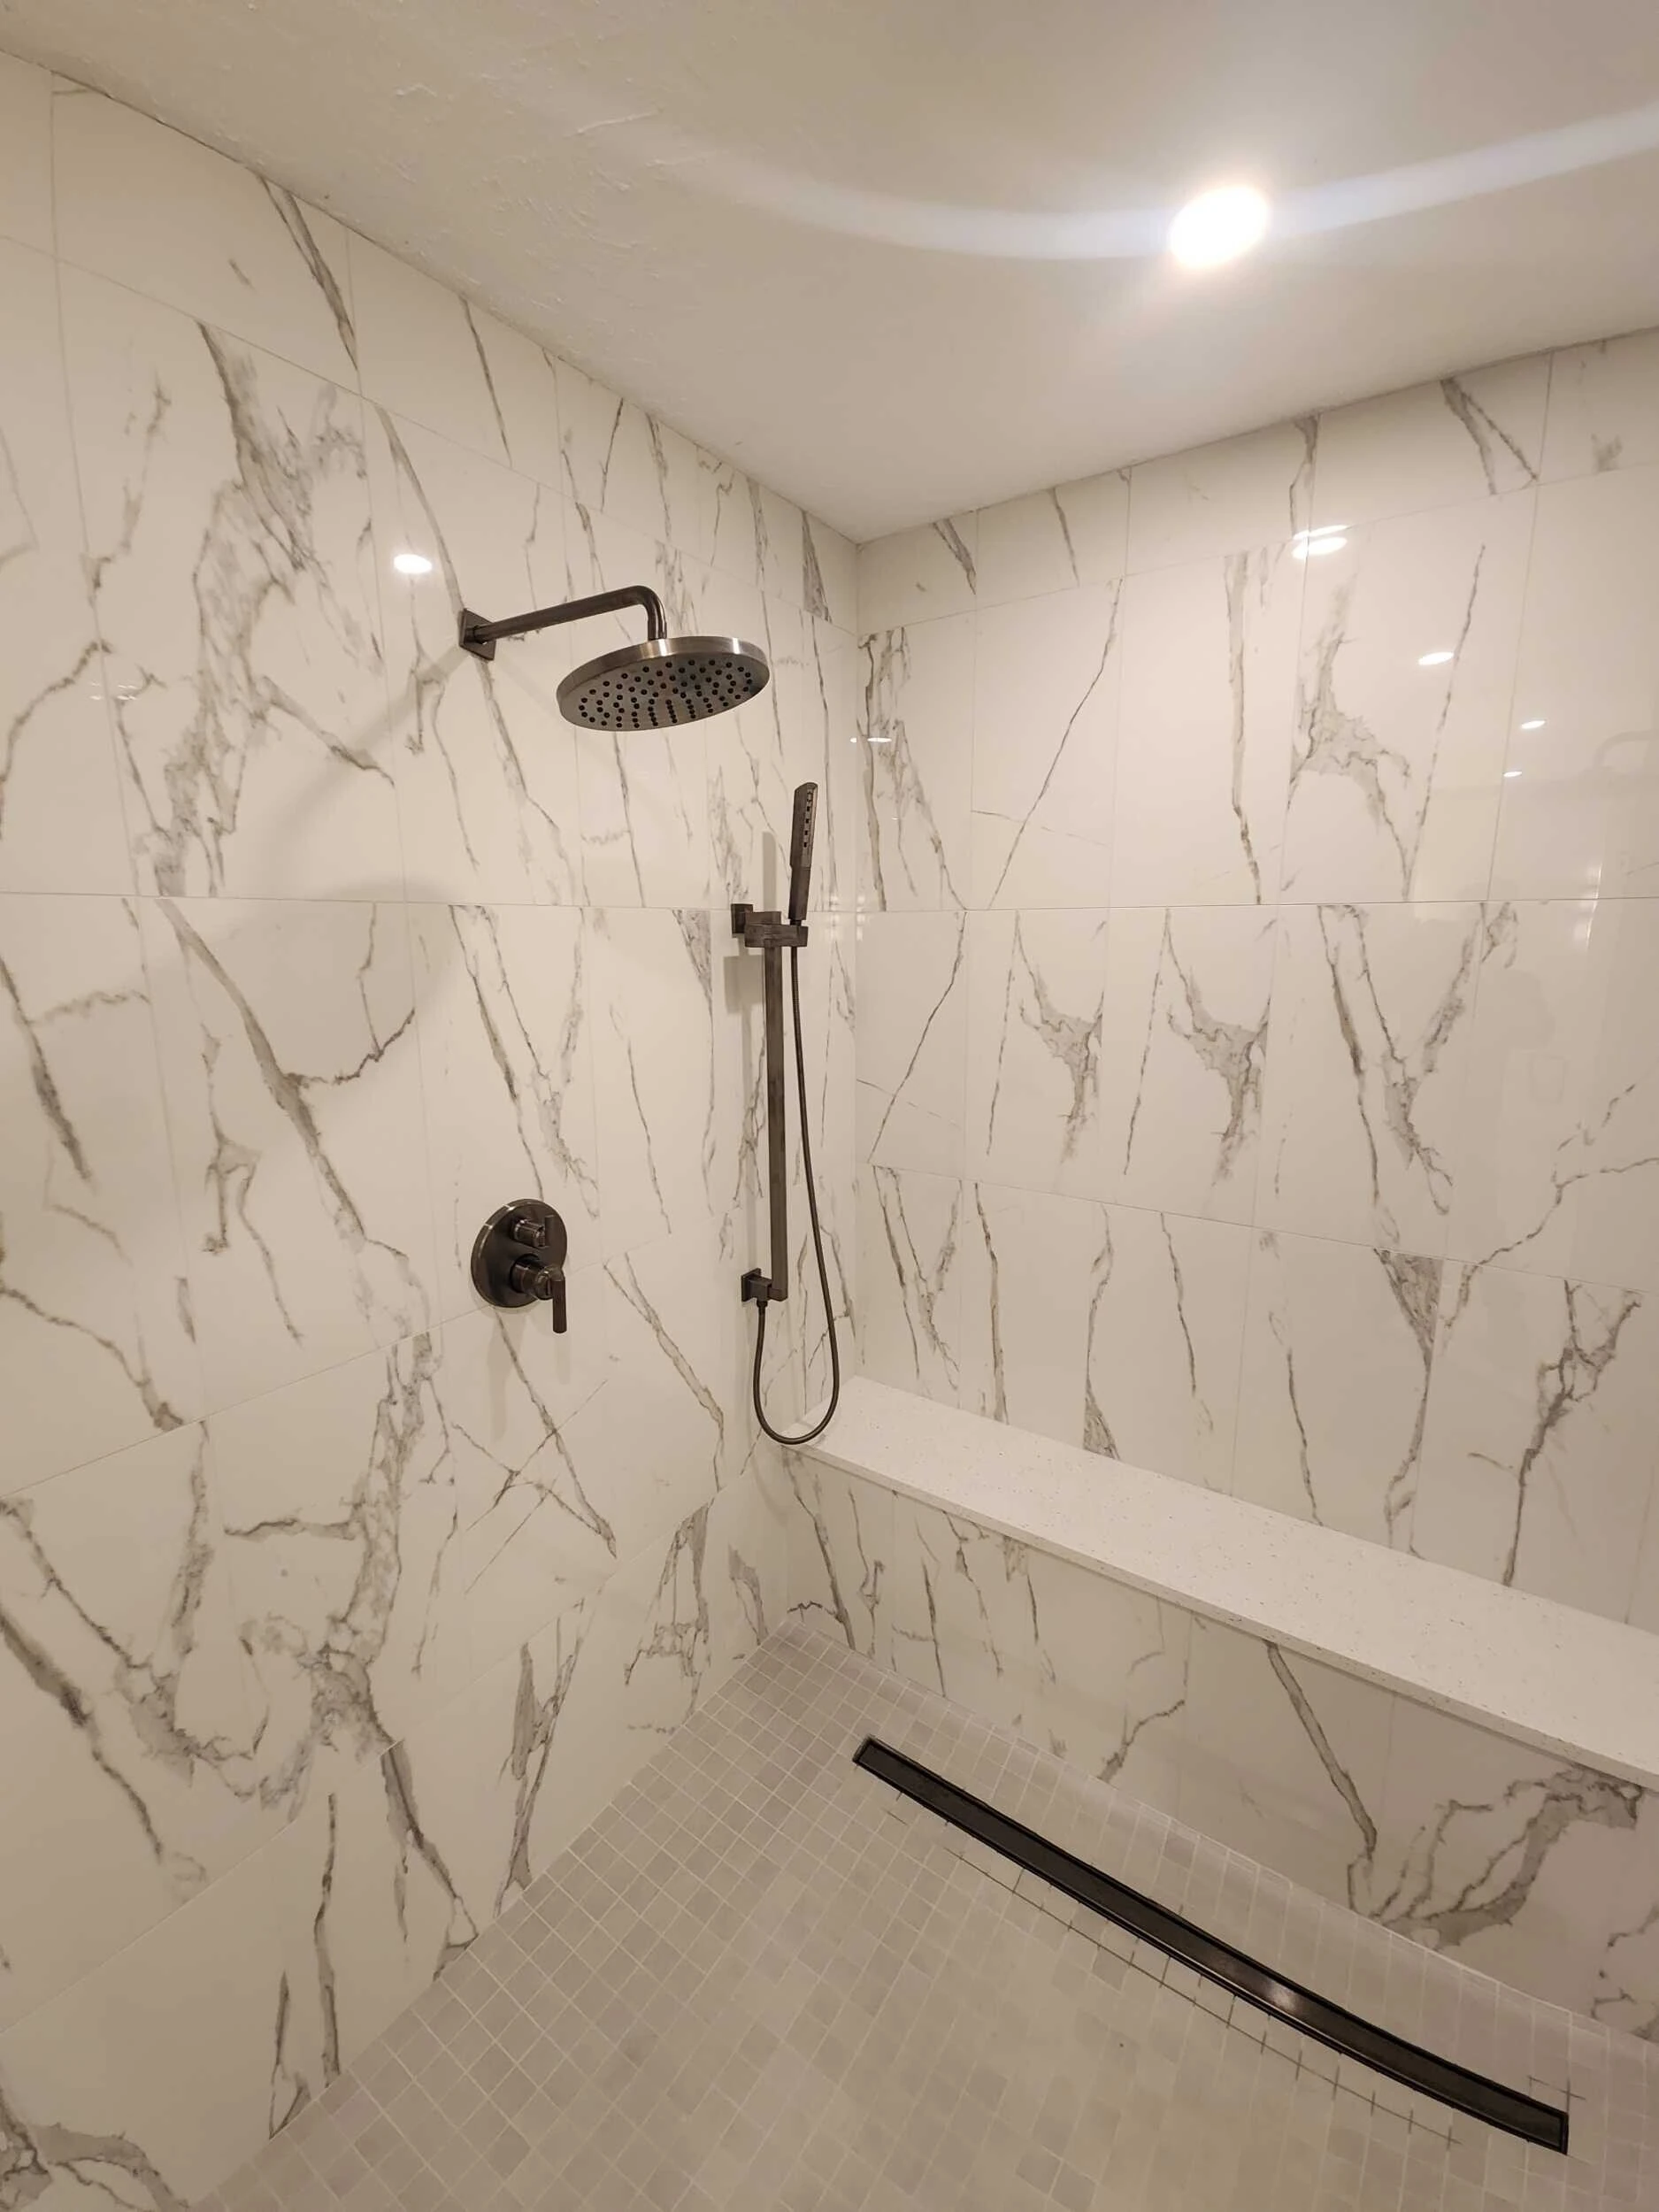
Marble-look tiled shower with rain showerhead, handheld sprayer and a bench seat
Glass-enclosed walk-in shower with marble-look tile walls and a recessed shelf niche
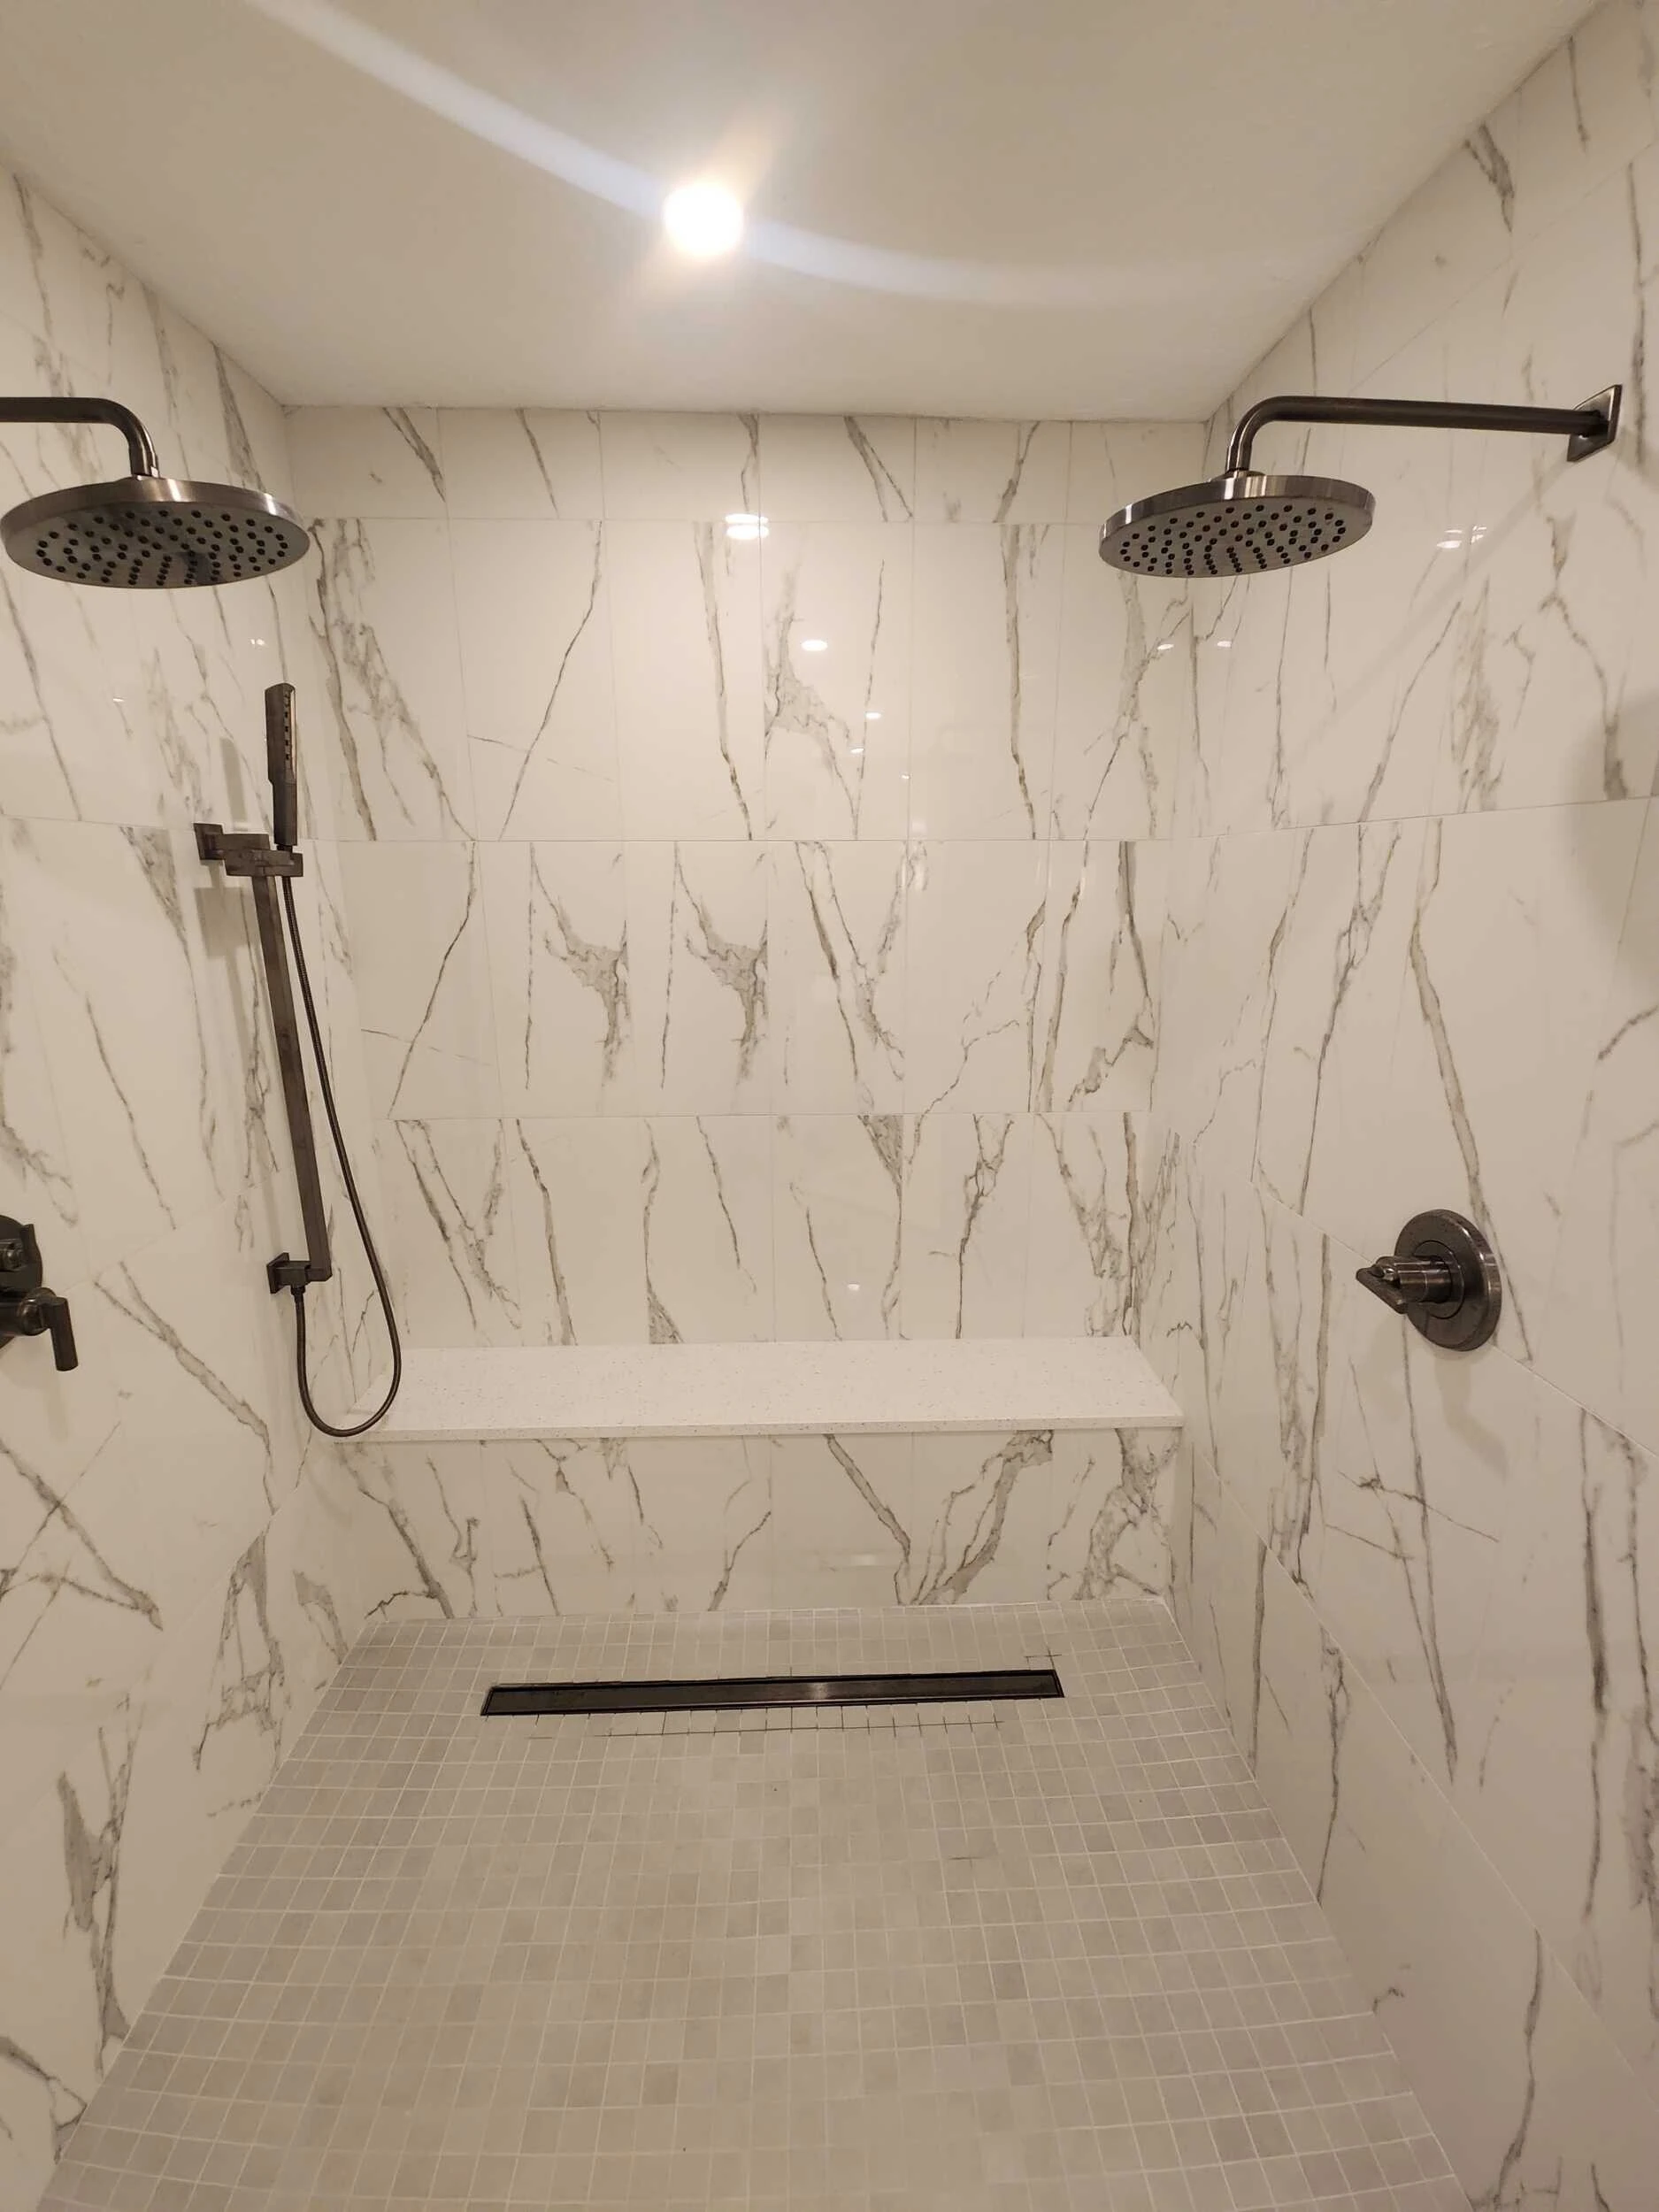
Walk-in shower with marble-look porcelain tile, dual rain showerheads and a built-in bench
No items found.
Remodeled condo living room with sliding glass doors opening to a balcony
Hurricane-Resistant Sliding Door Upgrade & Installation

No items found.

What Our Clients Have to Say

Real projects, real homeowners across Southwest Florida — from the first estimate to the final walkthrough.

Got Questions?
We've Got Answers

Find clear answers to the questions we hear most often, from how our process works to what you can expect along the way. We’ve gathered the key details here to help you feel informed, confident, and ready to take the next step.
How much does a room addition cost in Bradenton, FL?

Additions vary widely because they involve foundation, framing, roofing, and finishing. We give you one honest estimate after we understand the scope, rather than a number that changes later.

How long does it take to build a home addition?

An addition takes longer than a room remodel because of the structural work and inspections. We give you a realistic schedule up front and a foreman who keeps it moving.

Do room additions require permits and inspections in Florida?

Yes, and we handle them for you. Because we're fully licensed, the permitting and inspections are part of our job, not something you need to coordinate with on the side.

Can you match the new addition to my existing home?

Absolutely; that's the whole goal. We match rooflines, exterior finishes, and interior details so the addition reads as original, not bolted on.

What types of room additions do you build (in-law suites, sunrooms, second story)?

All of the above, plus bump-outs and expansions of existing rooms. We'll help you figure out which approach fits your home and your budget.

Will a room addition increase my property value?

A well-built addition that matches the home typically adds usable square footage and value, though the exact impact depends on the market and the work.

What's your service area for room additions around Bradenton?

We serve Bradenton and the surrounding Manatee and Sarasota County communities. Reach out with your address, and we'll tell you whether we're the right team for your location.

More Room, Right Where You Need It

Room Additions in Bradenton, FL & Beyond

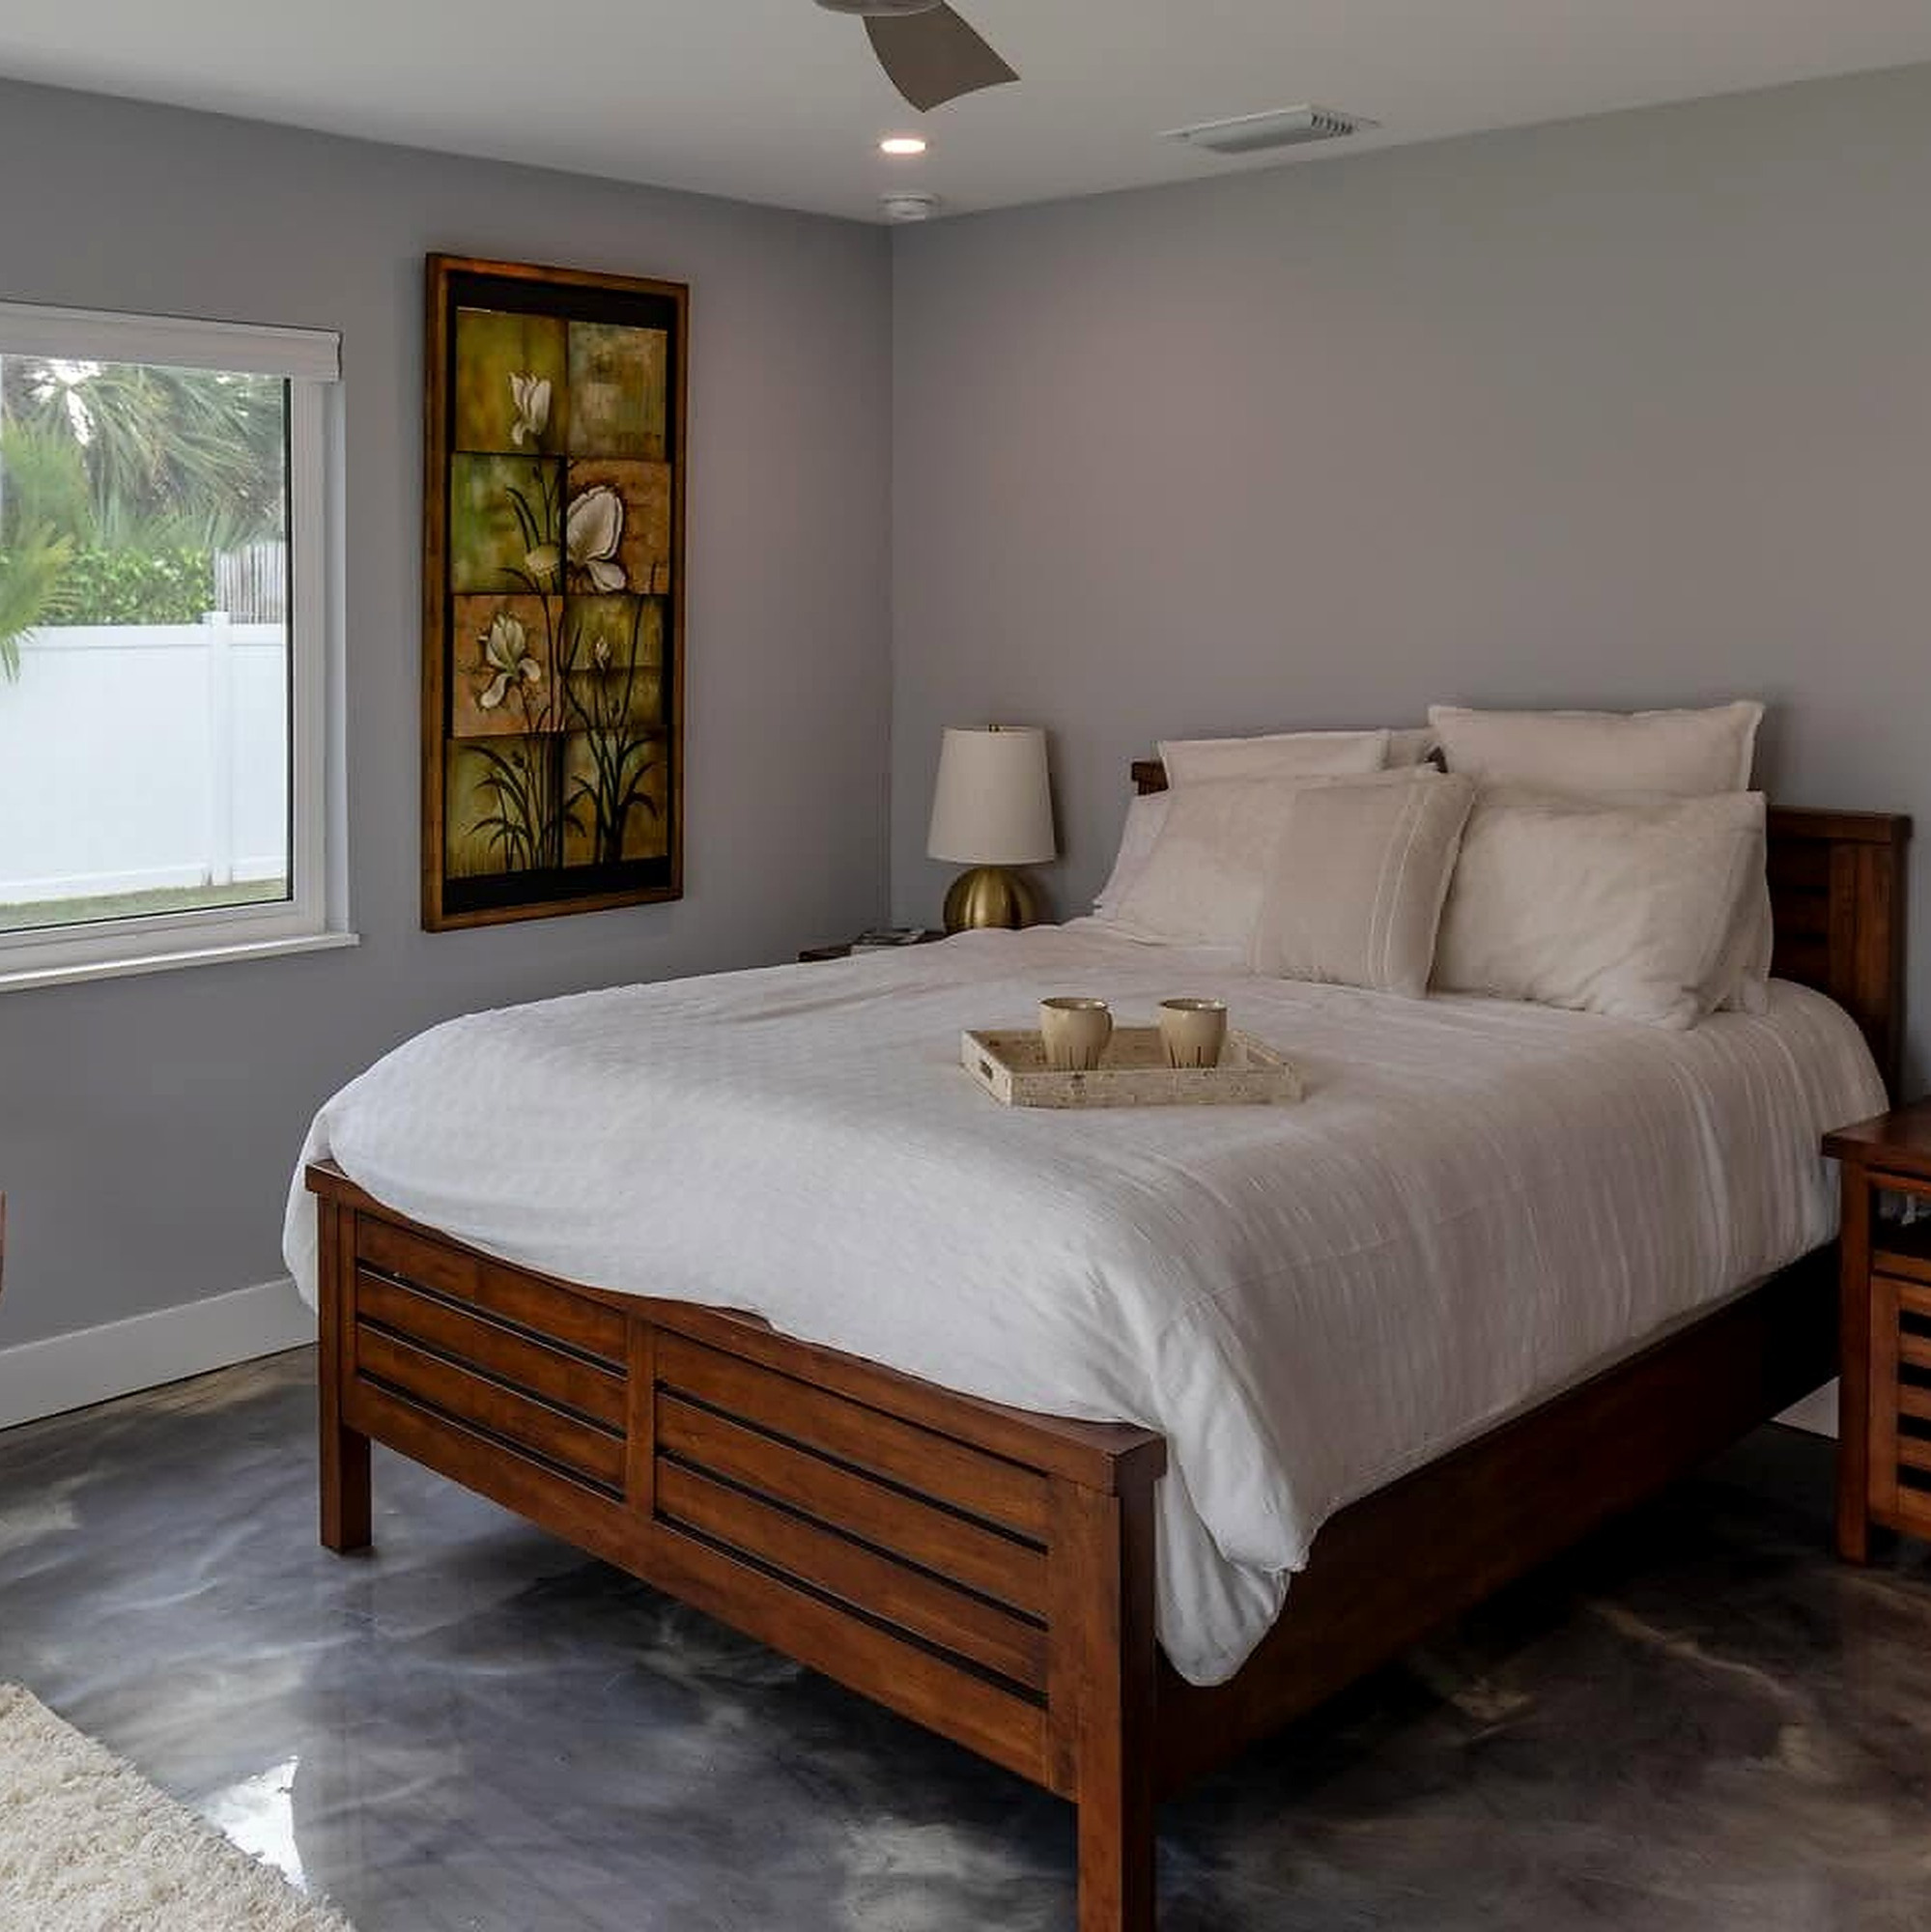
Sometimes the right move isn't buying a bigger house. It's adding the space you're missing to the one you already love. Grayhawk Remodeling builds room additions across Sarasota and Manatee County, from a new primary suite to a sunroom, a home office, or a second story.
Read More
Read Less
Bedroom addition with a wood bed frame and a new window

Let's build it right.

Tell us about your project — roofing, windows, doors, siding or a full remodel. Our team will reach out shortly.

Grayhawk Remodeling project request form with name, ZIP, service and project fields
Grayhawk Remodeling designers reviewing material samples in the showroom

Bring Your Vision to Life

Step into our showroom and experience your project before construction even begins. With our photo-realistic 3D digital renderings, you’ll see your future space come to life in stunning detail.

Collaborate with our certified designers in real time—make updates on the spot and watch your vision evolve right before your eyes.